Residential complex in the Apulian countryside
Trulli Ostuni
Tradition
#vernacular #stone #landscape #hospitality
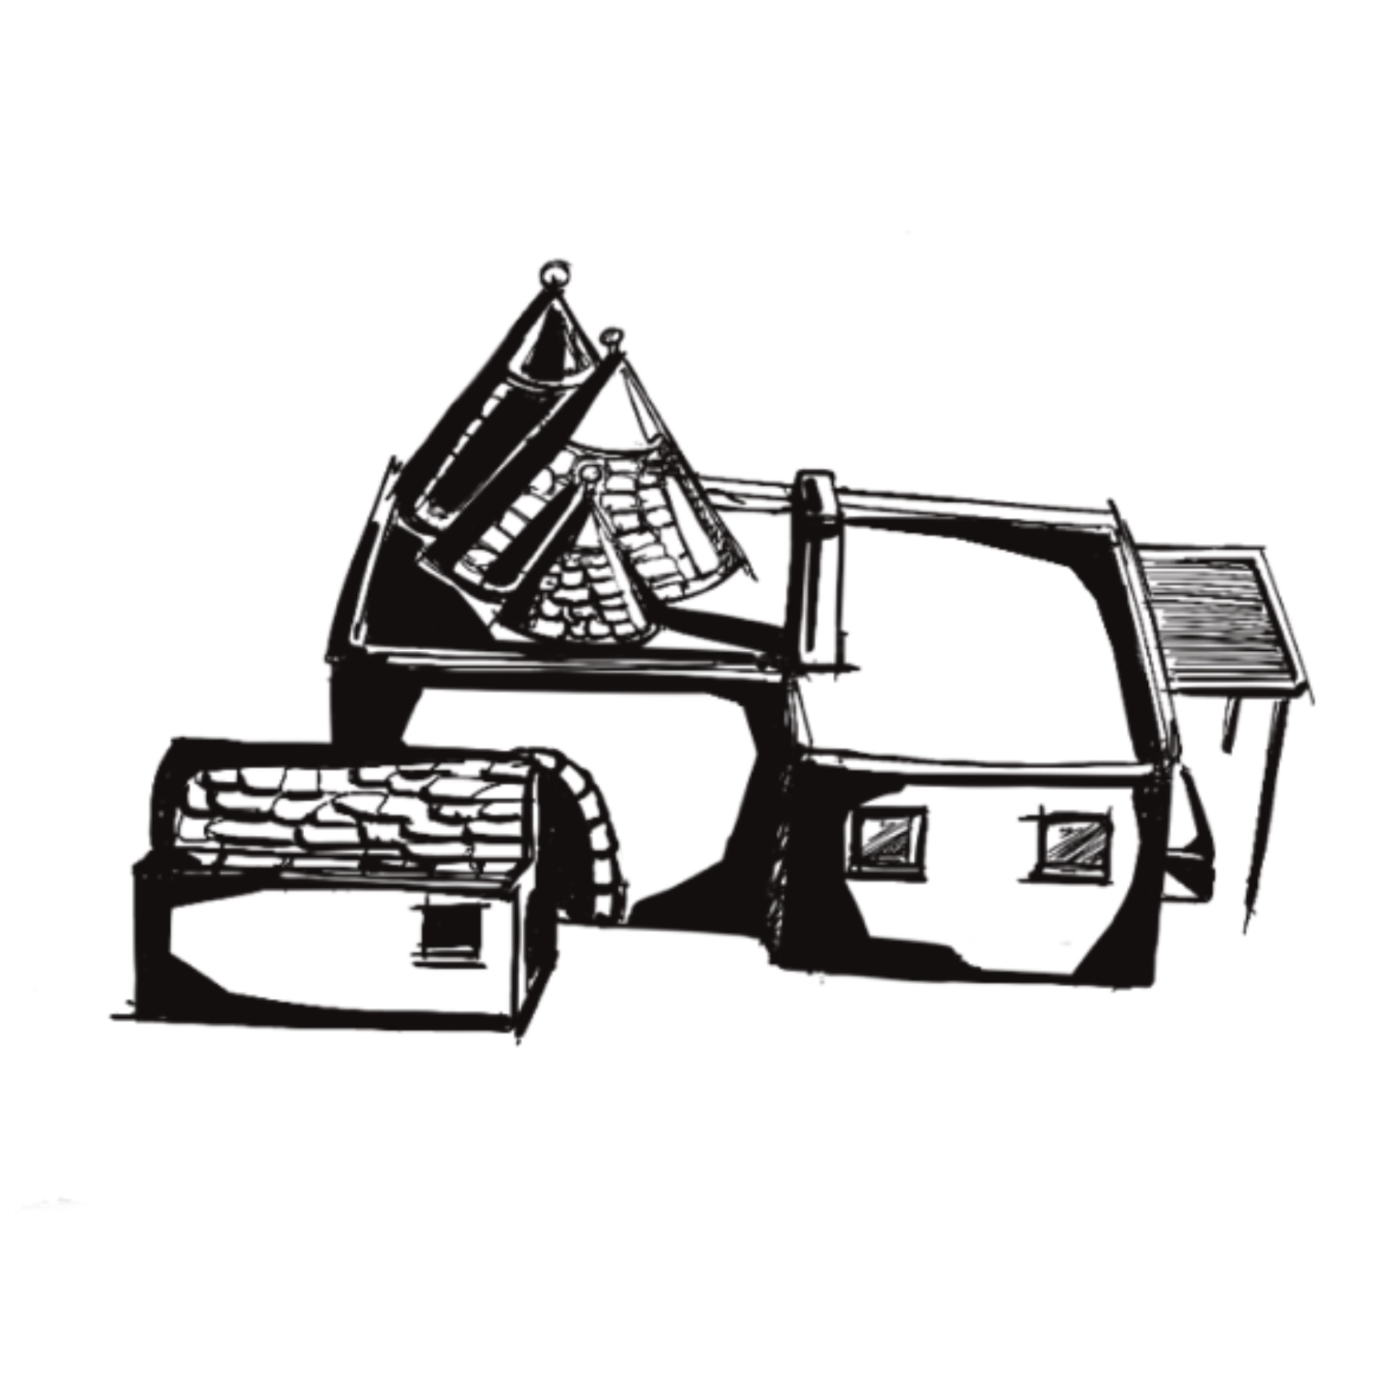

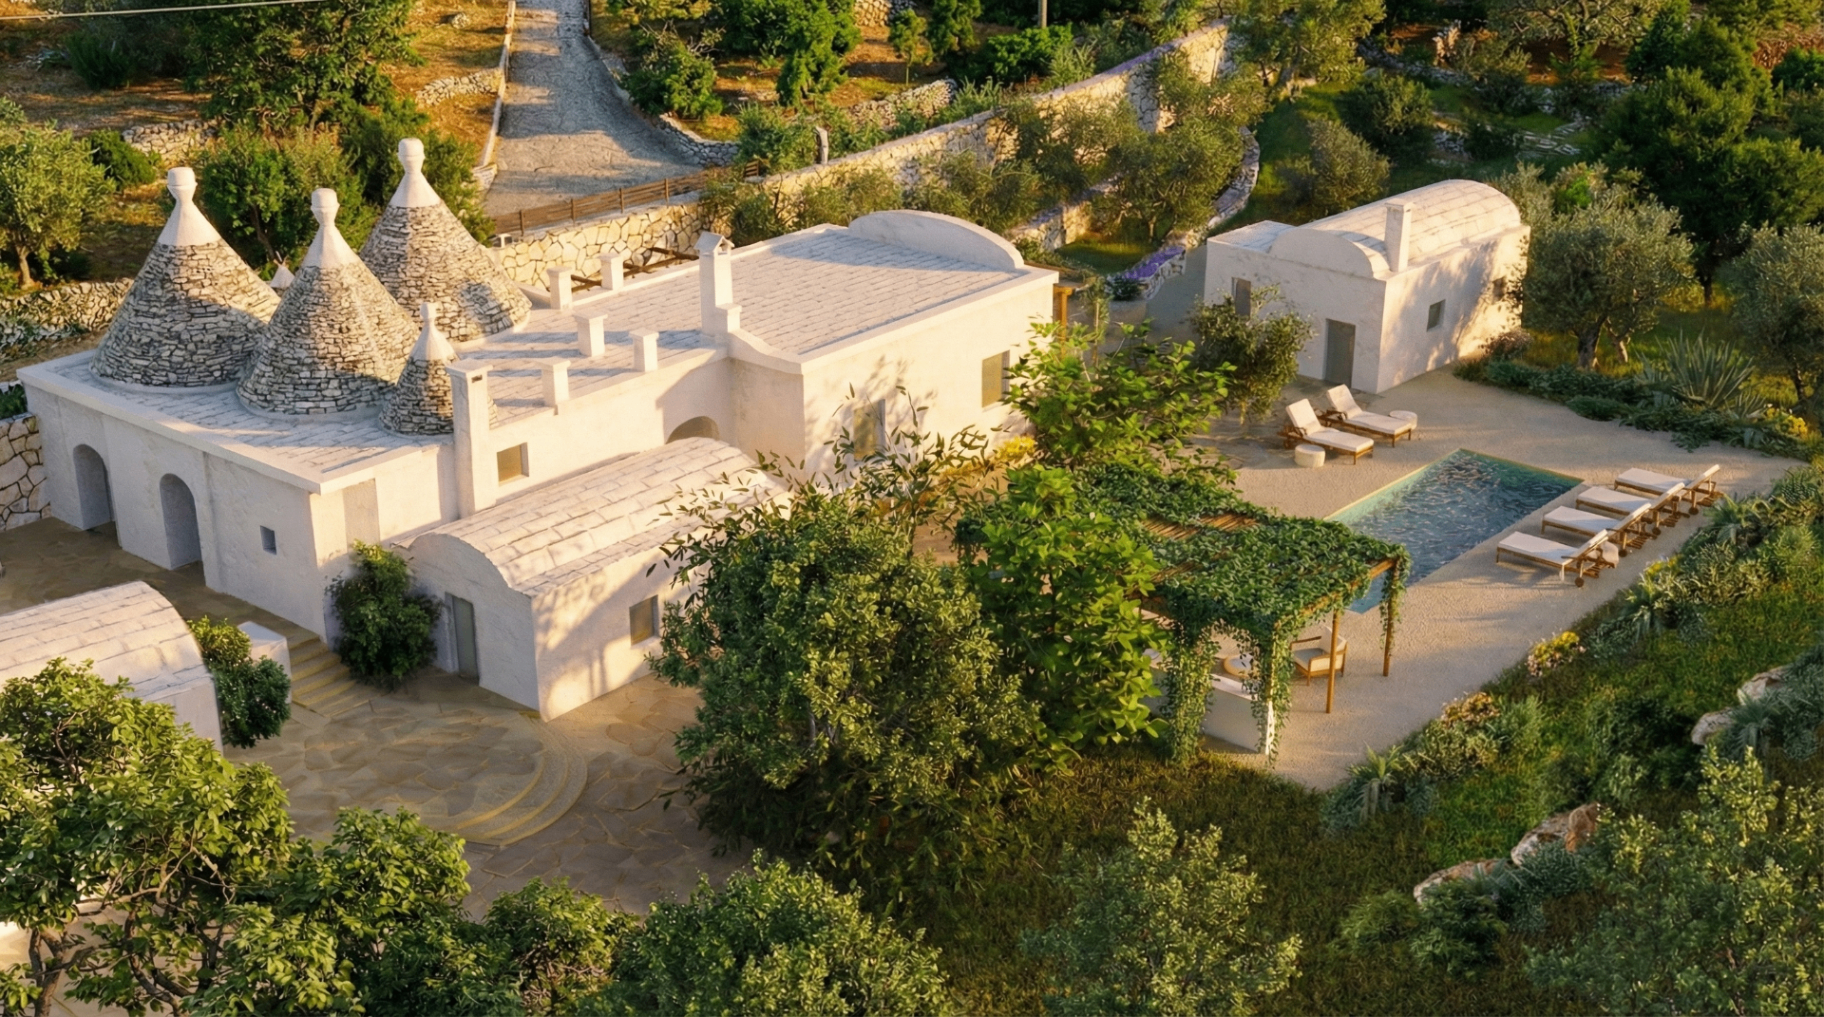
Basic Info
cap 0. - trulli ostuni
- Client
- Paloma Architects, Milano
- Role
- Design intern
- Location
- Ostuni, Italy
- AutoCAD
- Rhinoceros
- V-Ray
- Photoshop
Brief
cap 0. - trulli ostuni
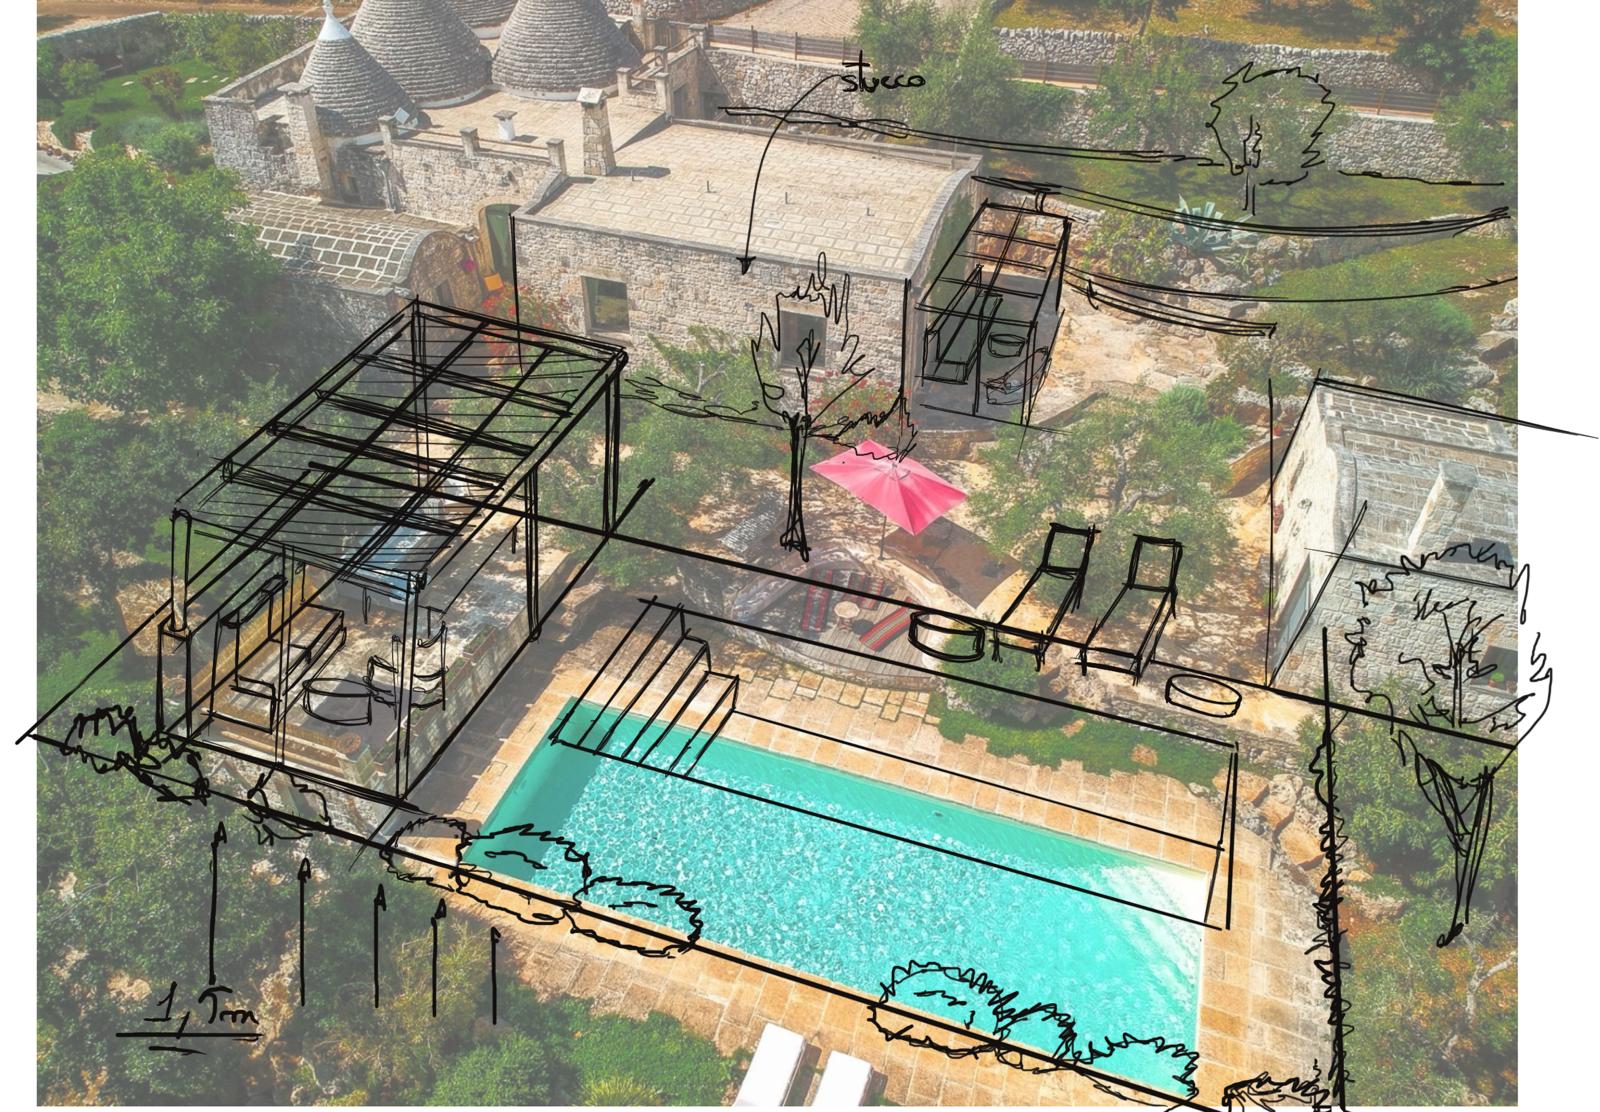
To design a cluster of trulli in the countryside of Ostuni that preserves the vernacular dry-stone language while introducing a contemporary residential comfort.
Site & layout
cap 1. - trulli ostuni
Land planimetry
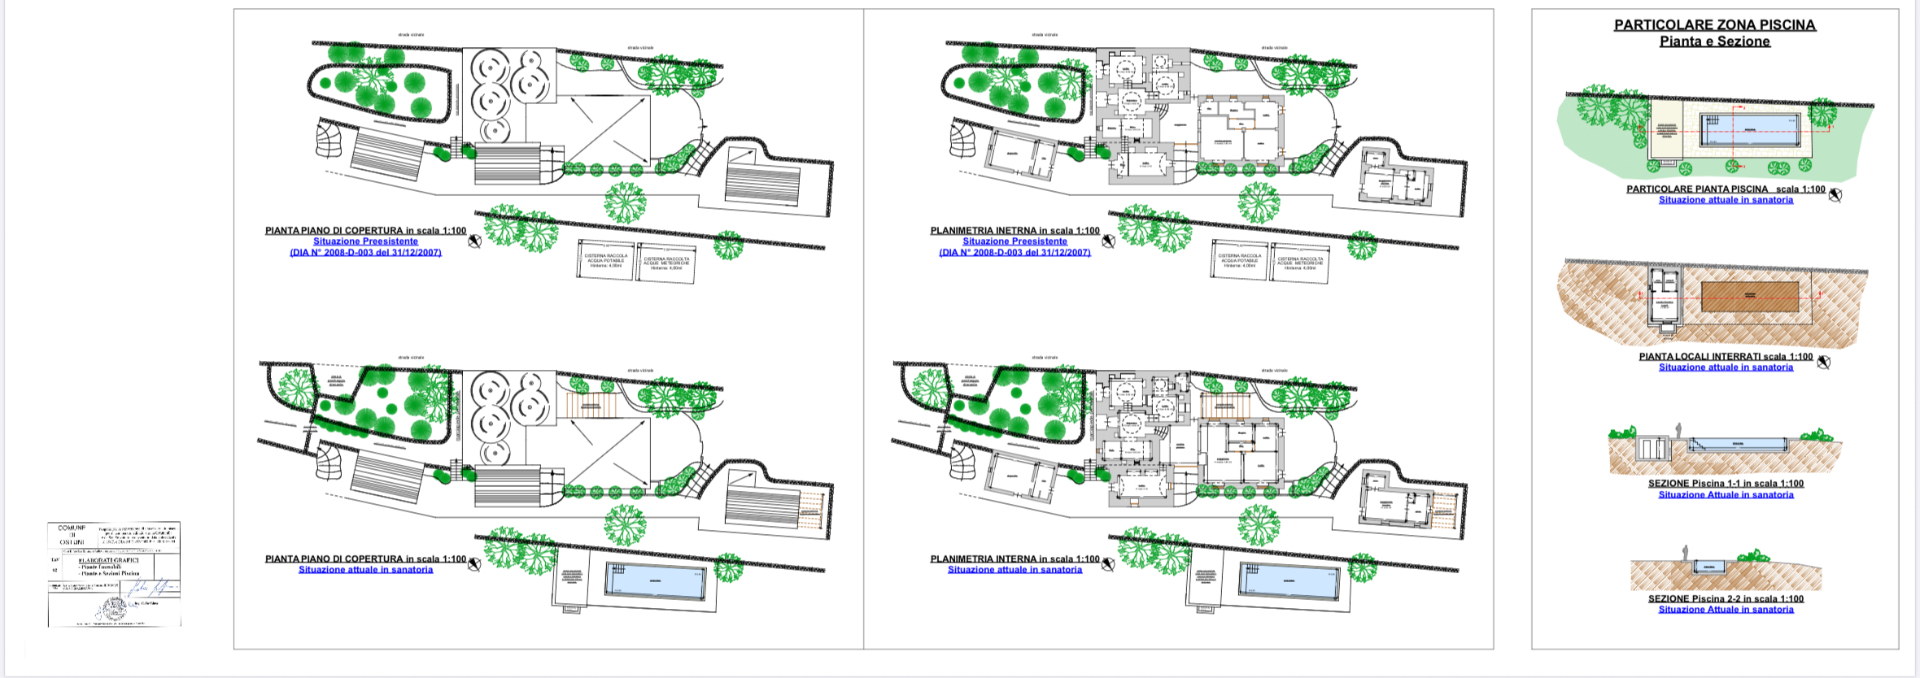
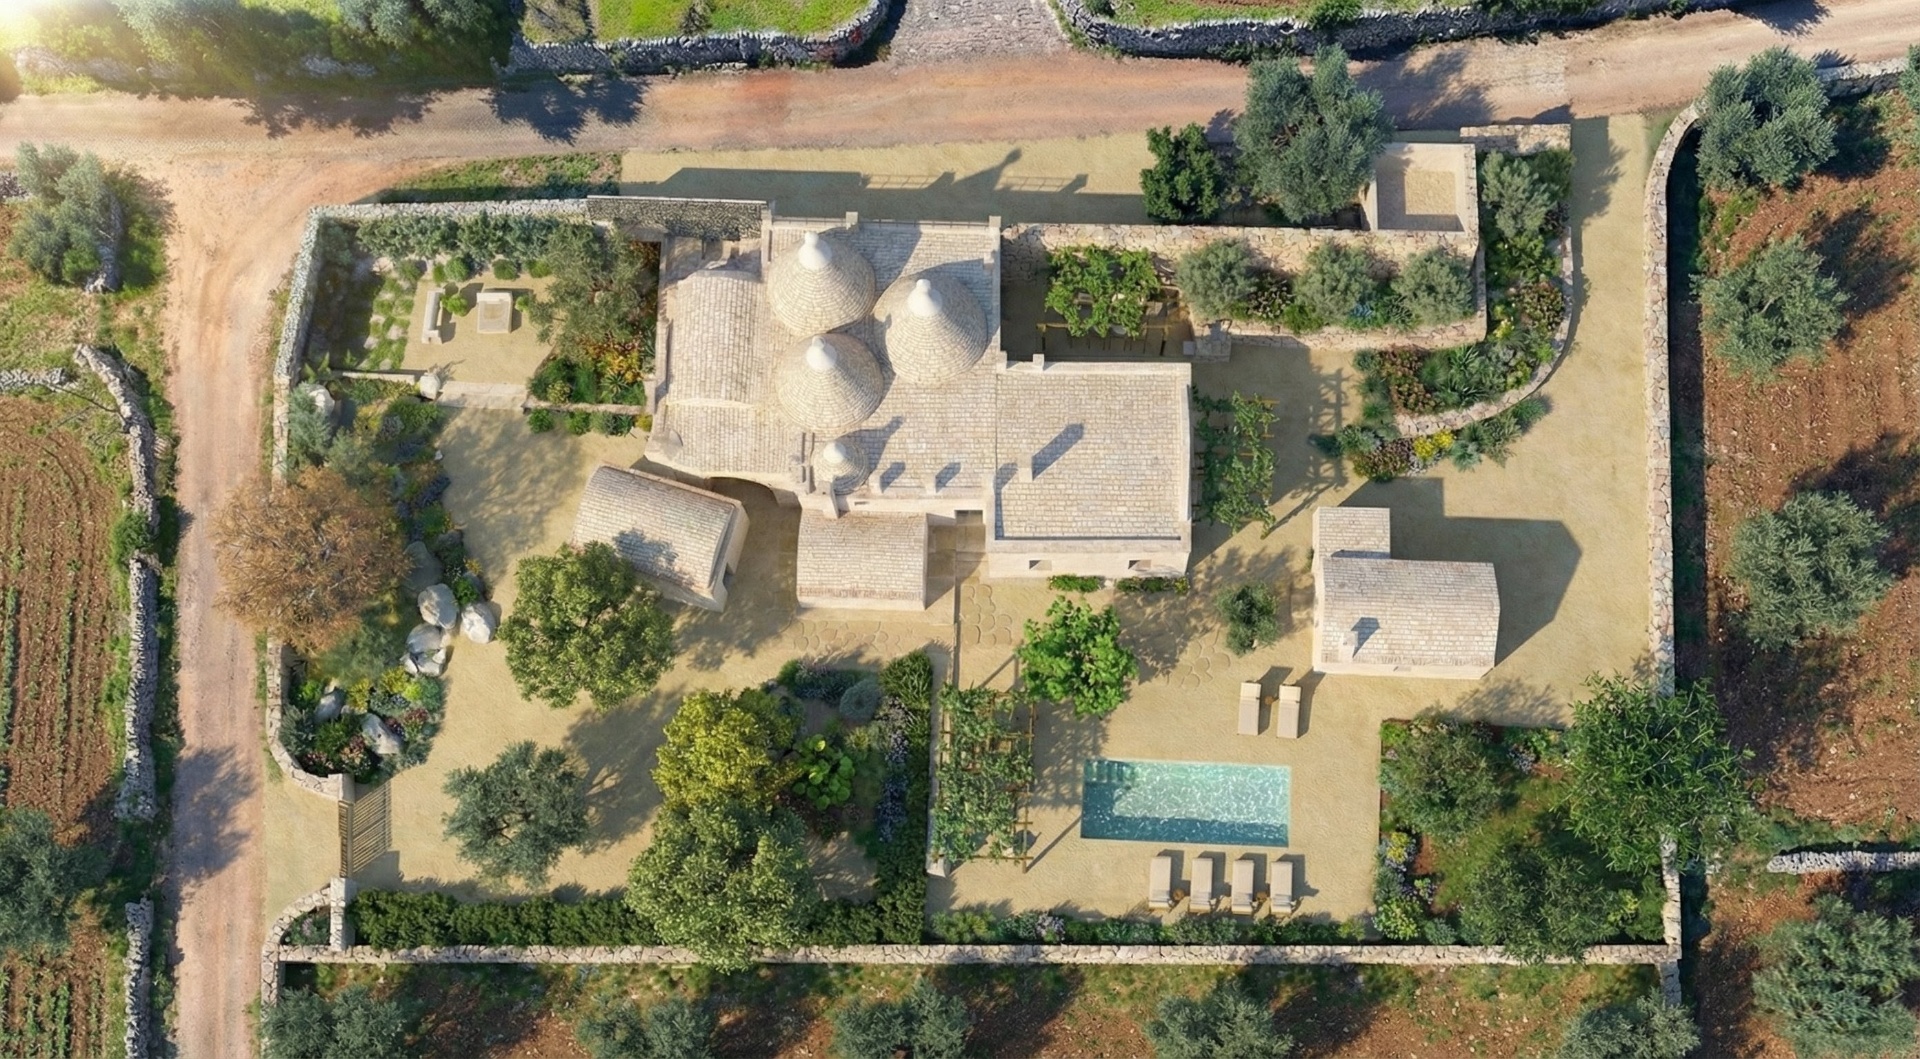
Render-style plan
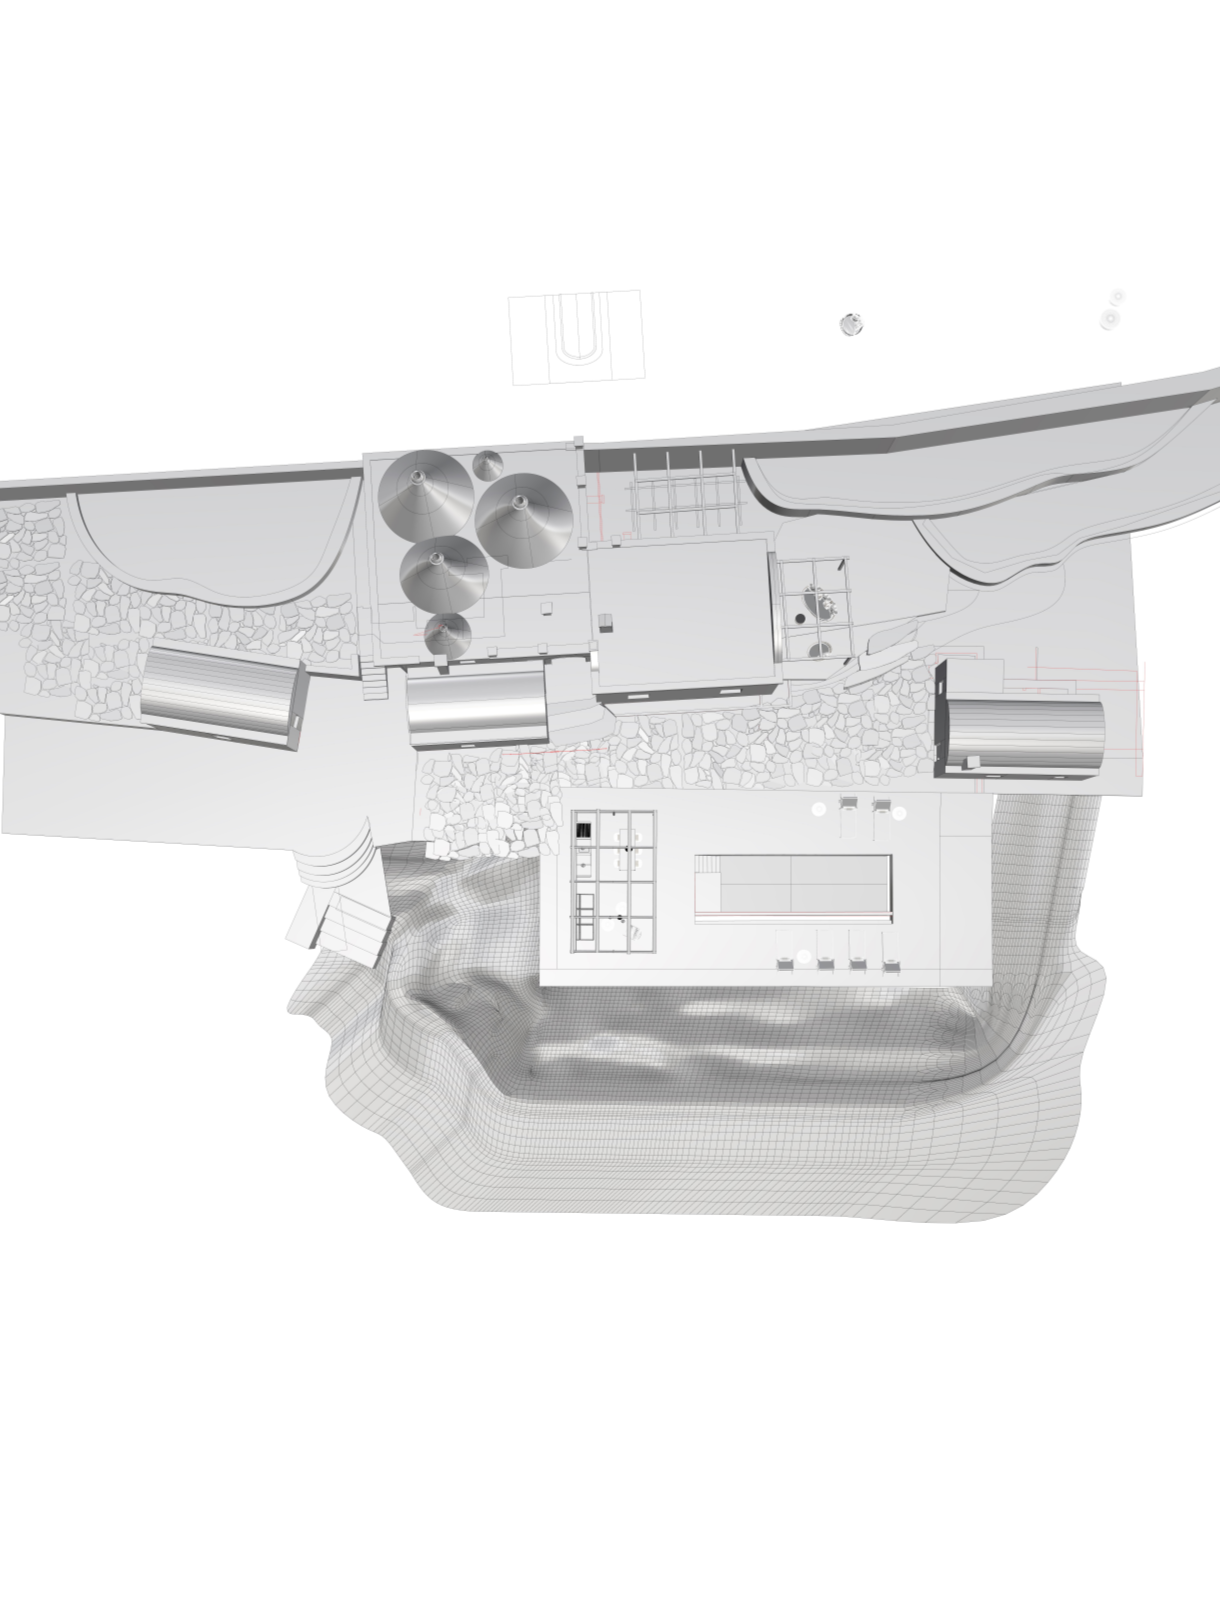
CAD study
Project’s goal
cap 2. - trulli ostuni
The goal was to let the trulli read as a continuous stone landscape, with pool, courtyards and terraces carved out of the same ground.
#vernacular #drystone #courtyard #slowLiving
Renders
cap 3. - trulli ostuni
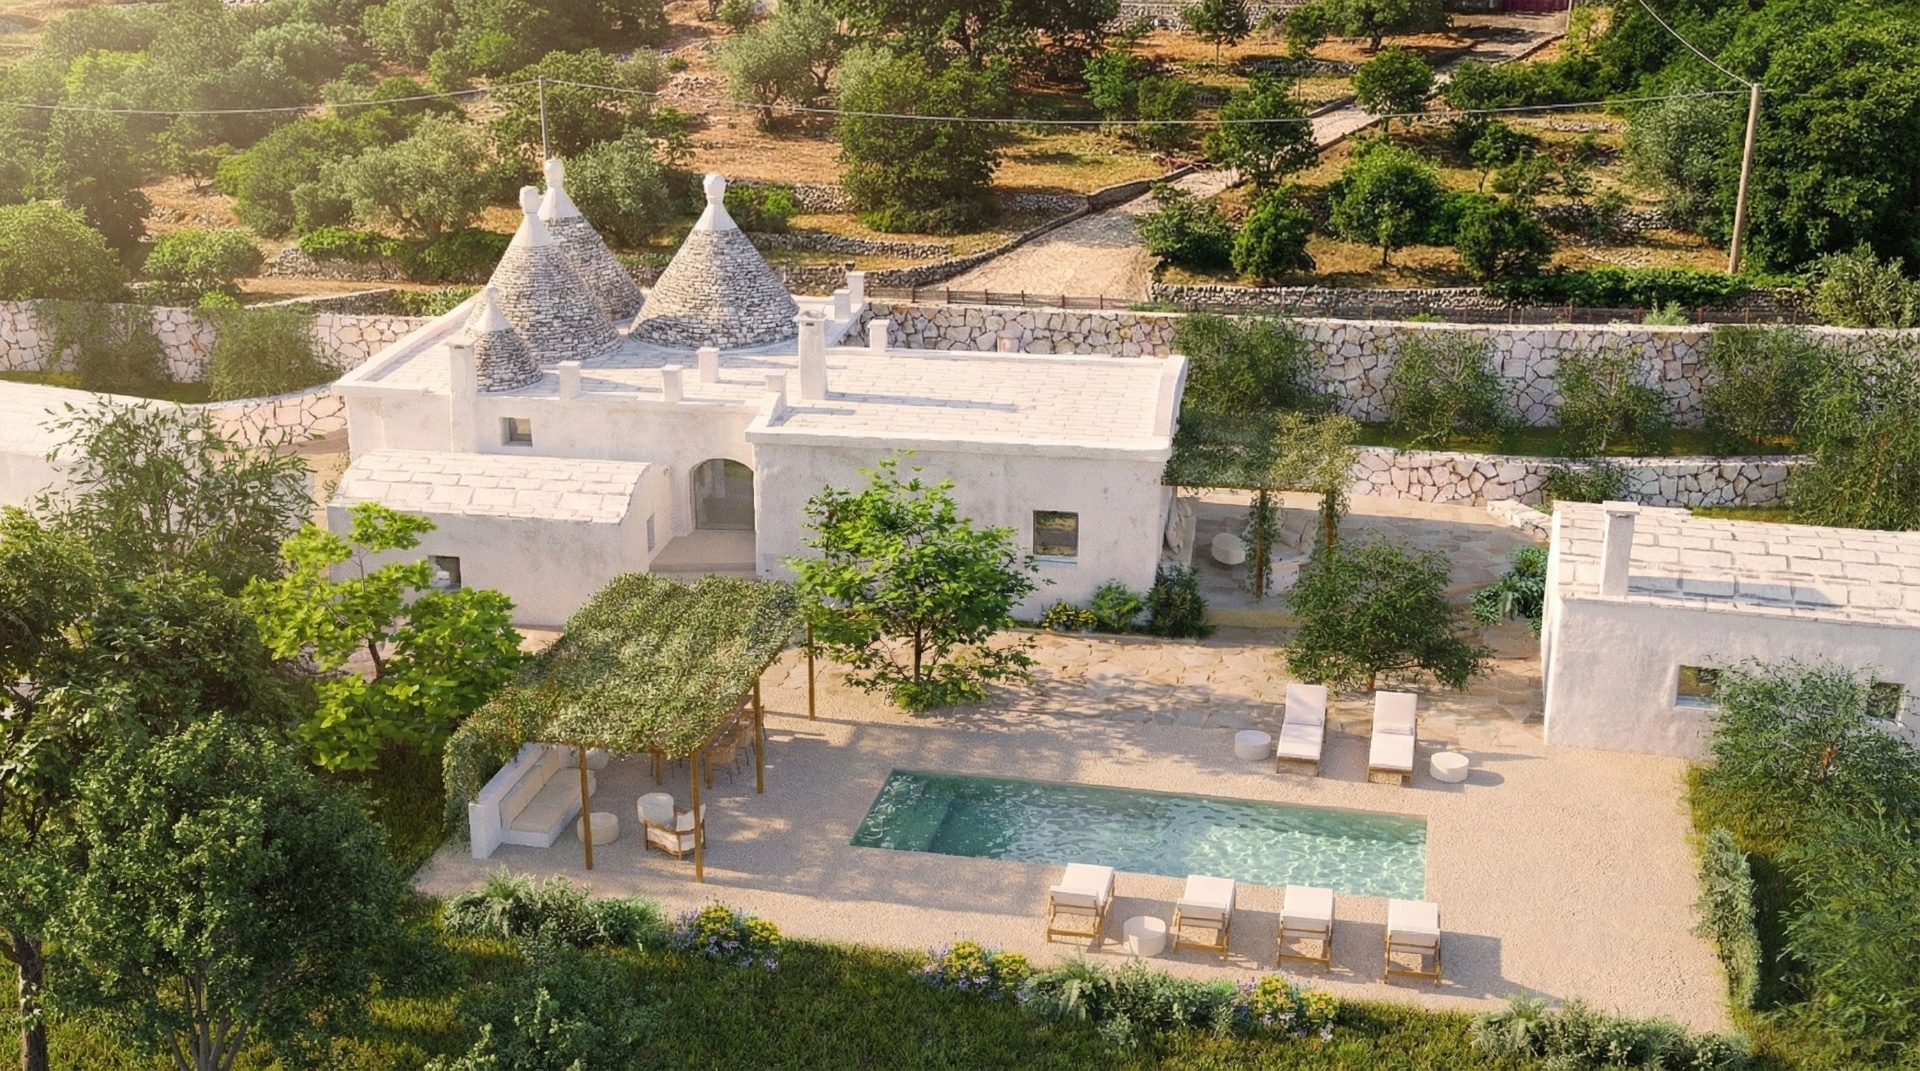
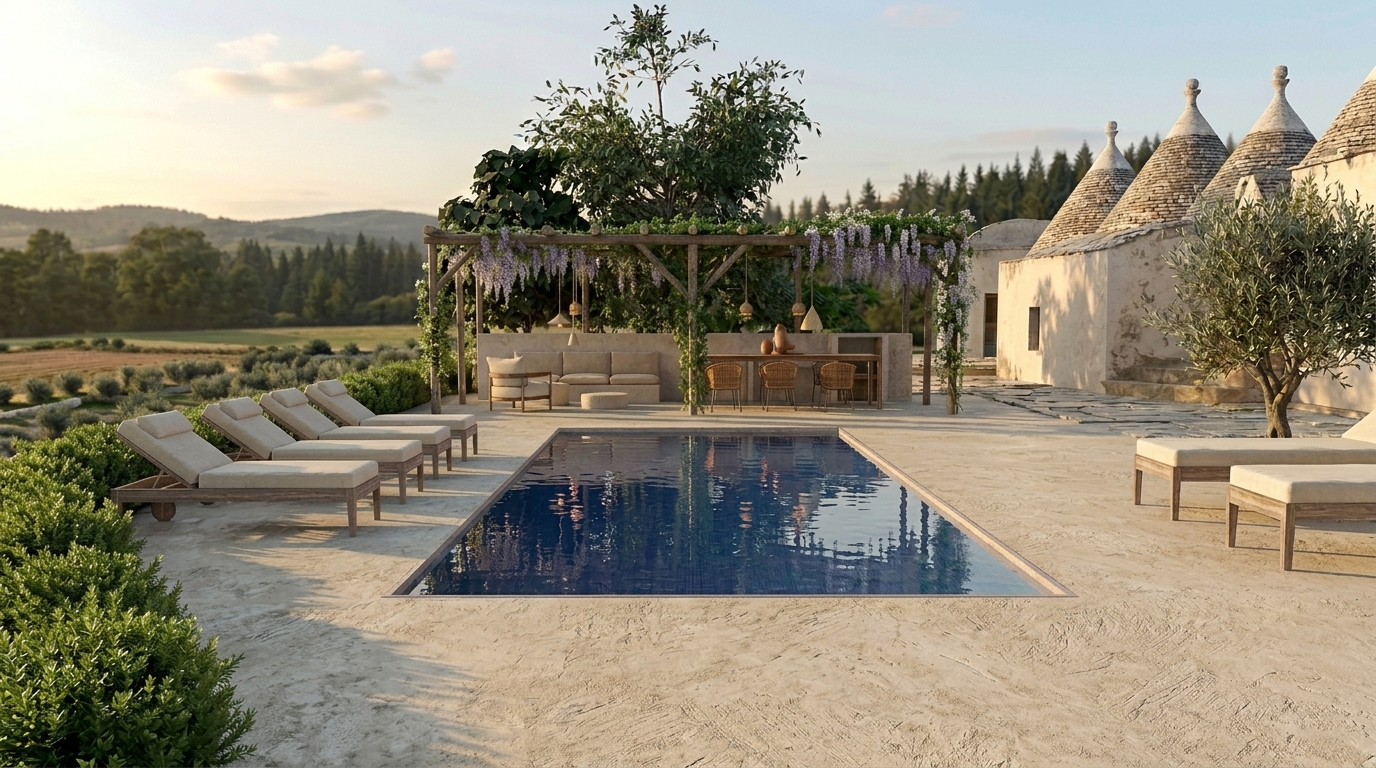
A stone cluster that belongs to its land