Restyling of a 65-foot motor yacht
Slit 65
Restyling
#yacht #interiors #naval #lines
Basic Info
cap 0. - slit 65
- Client
- Academic / naval design project
- Role
- Designer
- Year
- 2024
- Rhinoceros
- AutoCAD
- Keyshot
- Naval drafting
Brief
cap 0. - slit 65
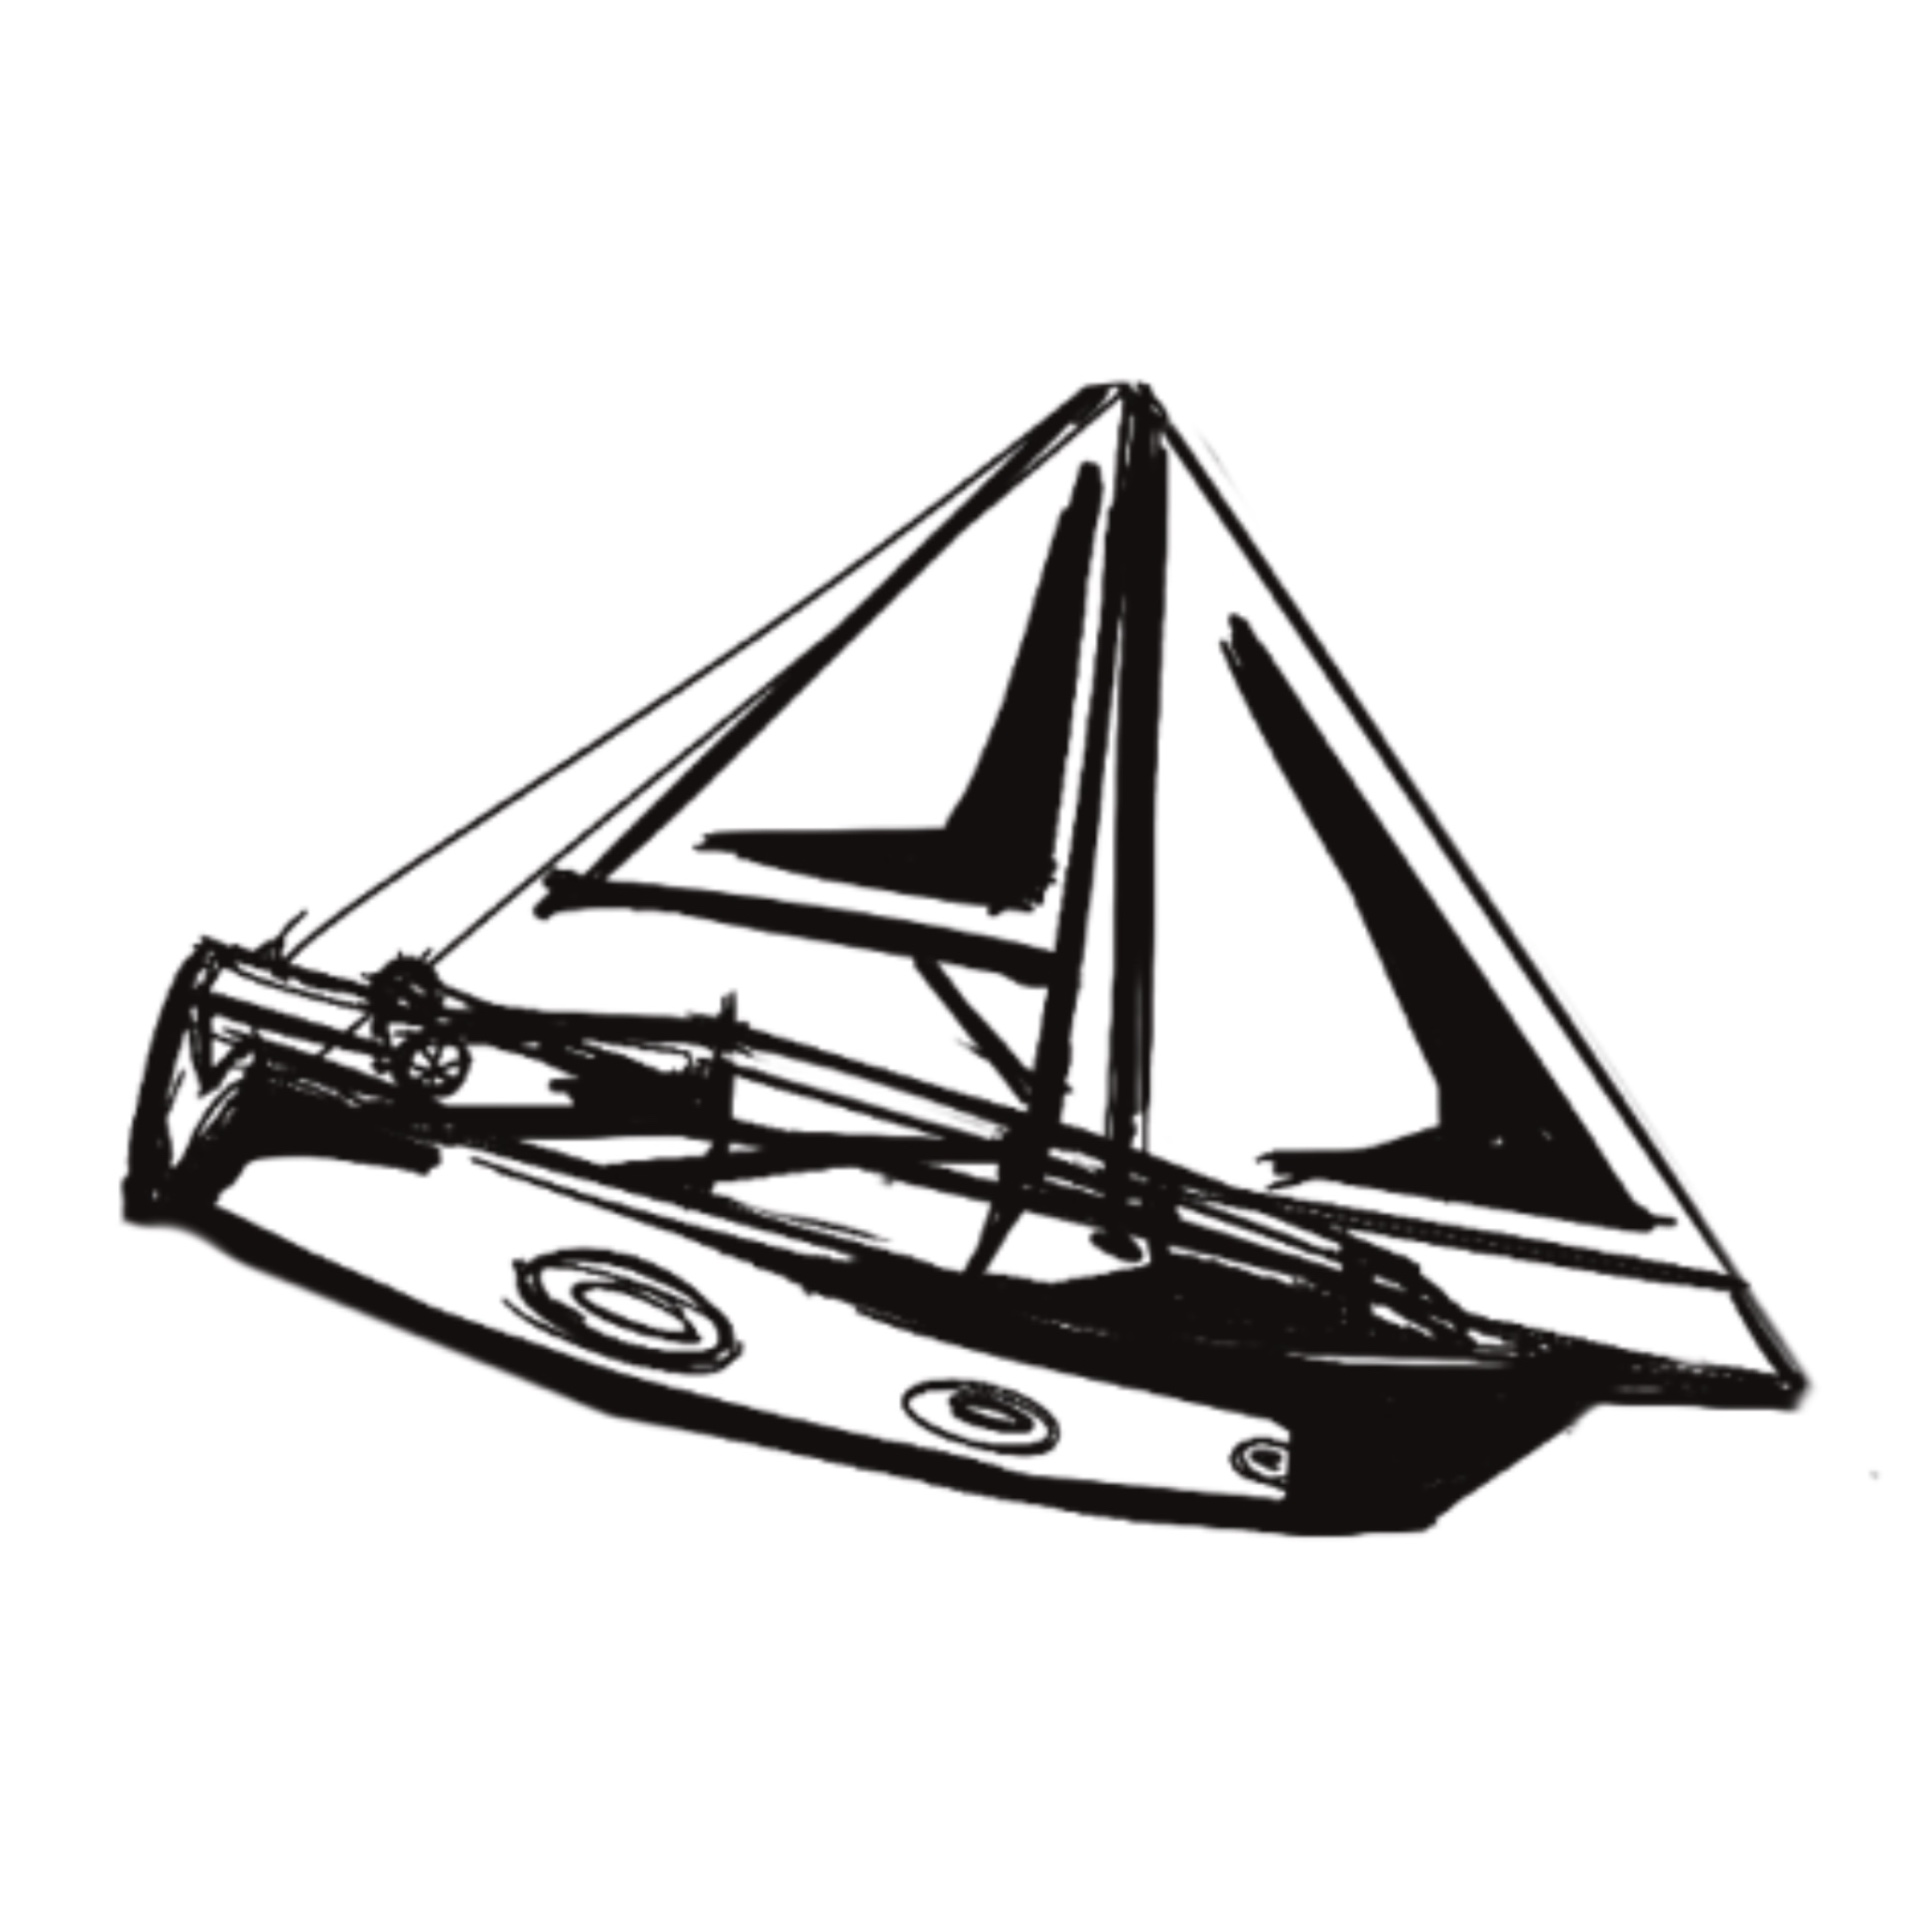
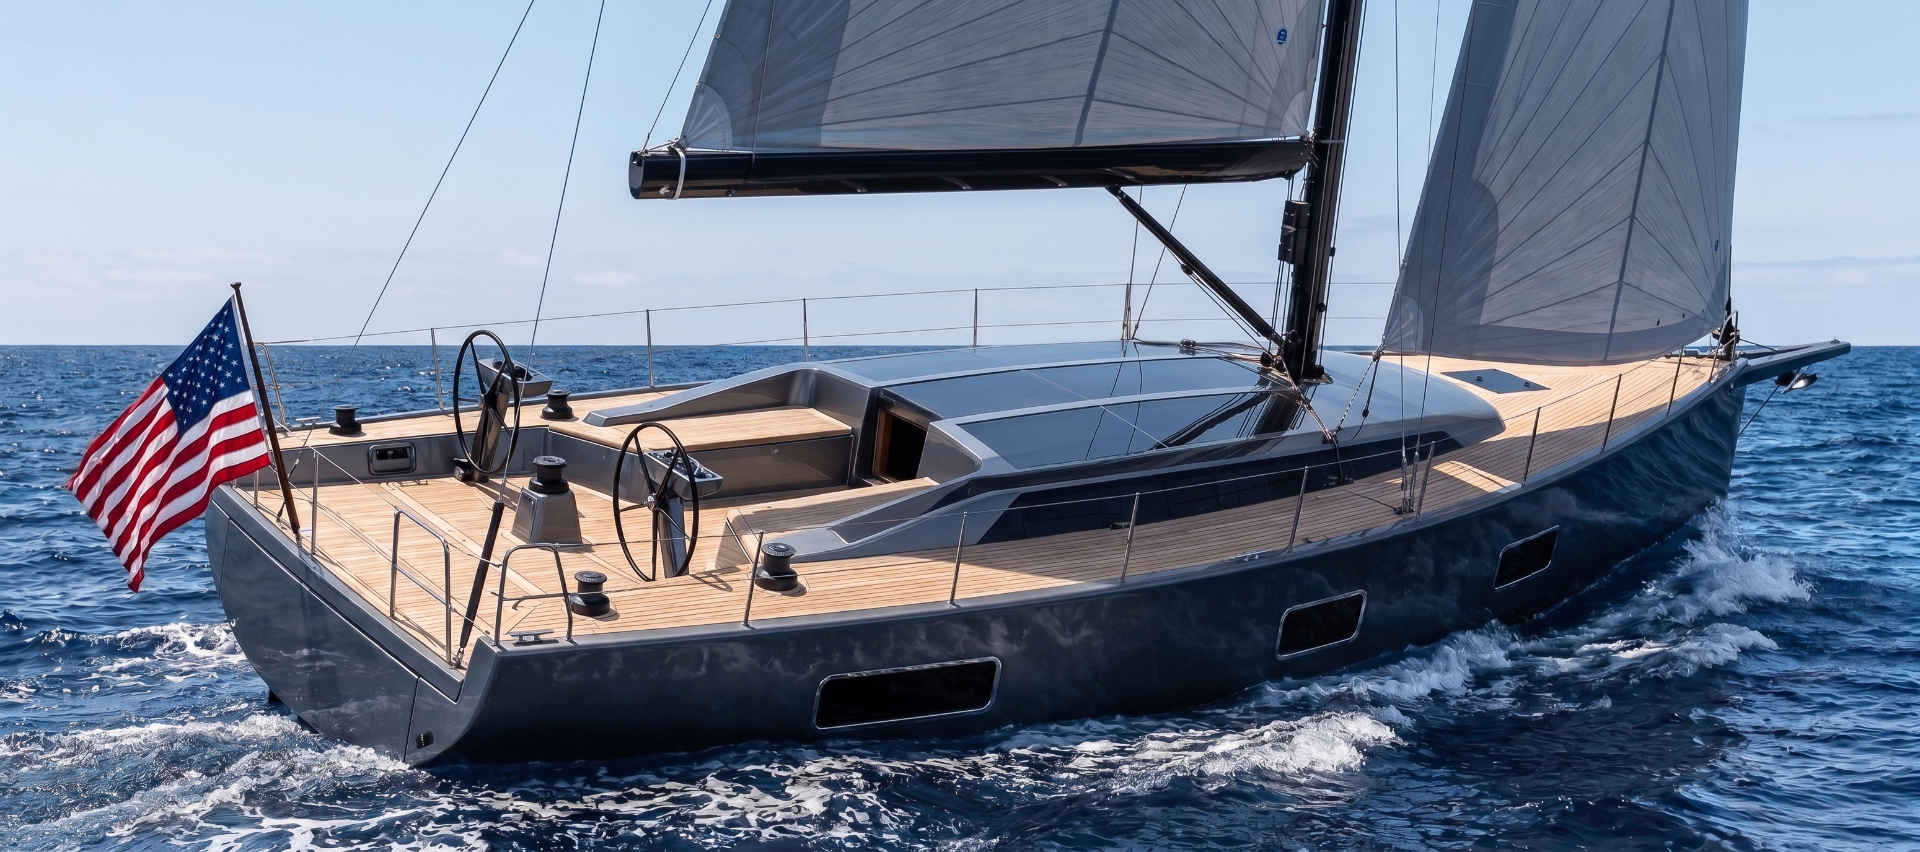
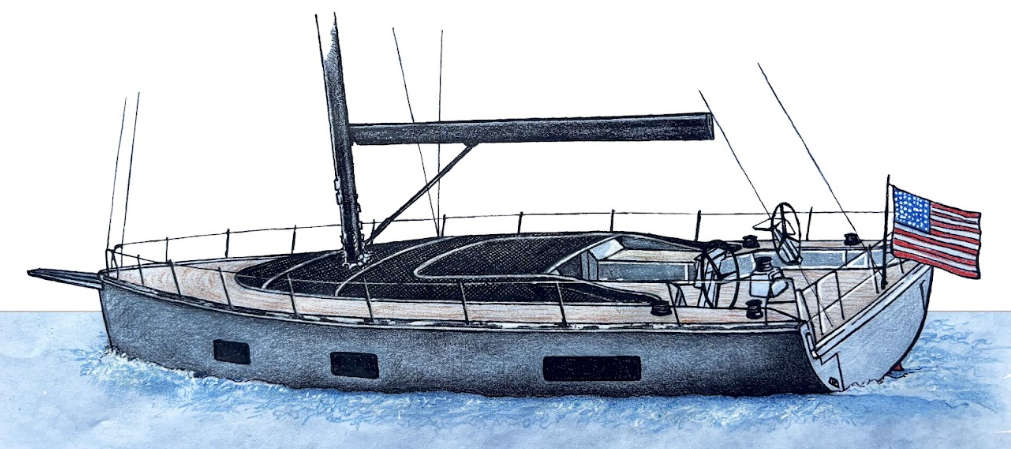
Rethinking exterior lines and interior atmospheres of the Slit 65 to balance contemporary elegance with real onboard living.
Concept
cap 1. - slit 65
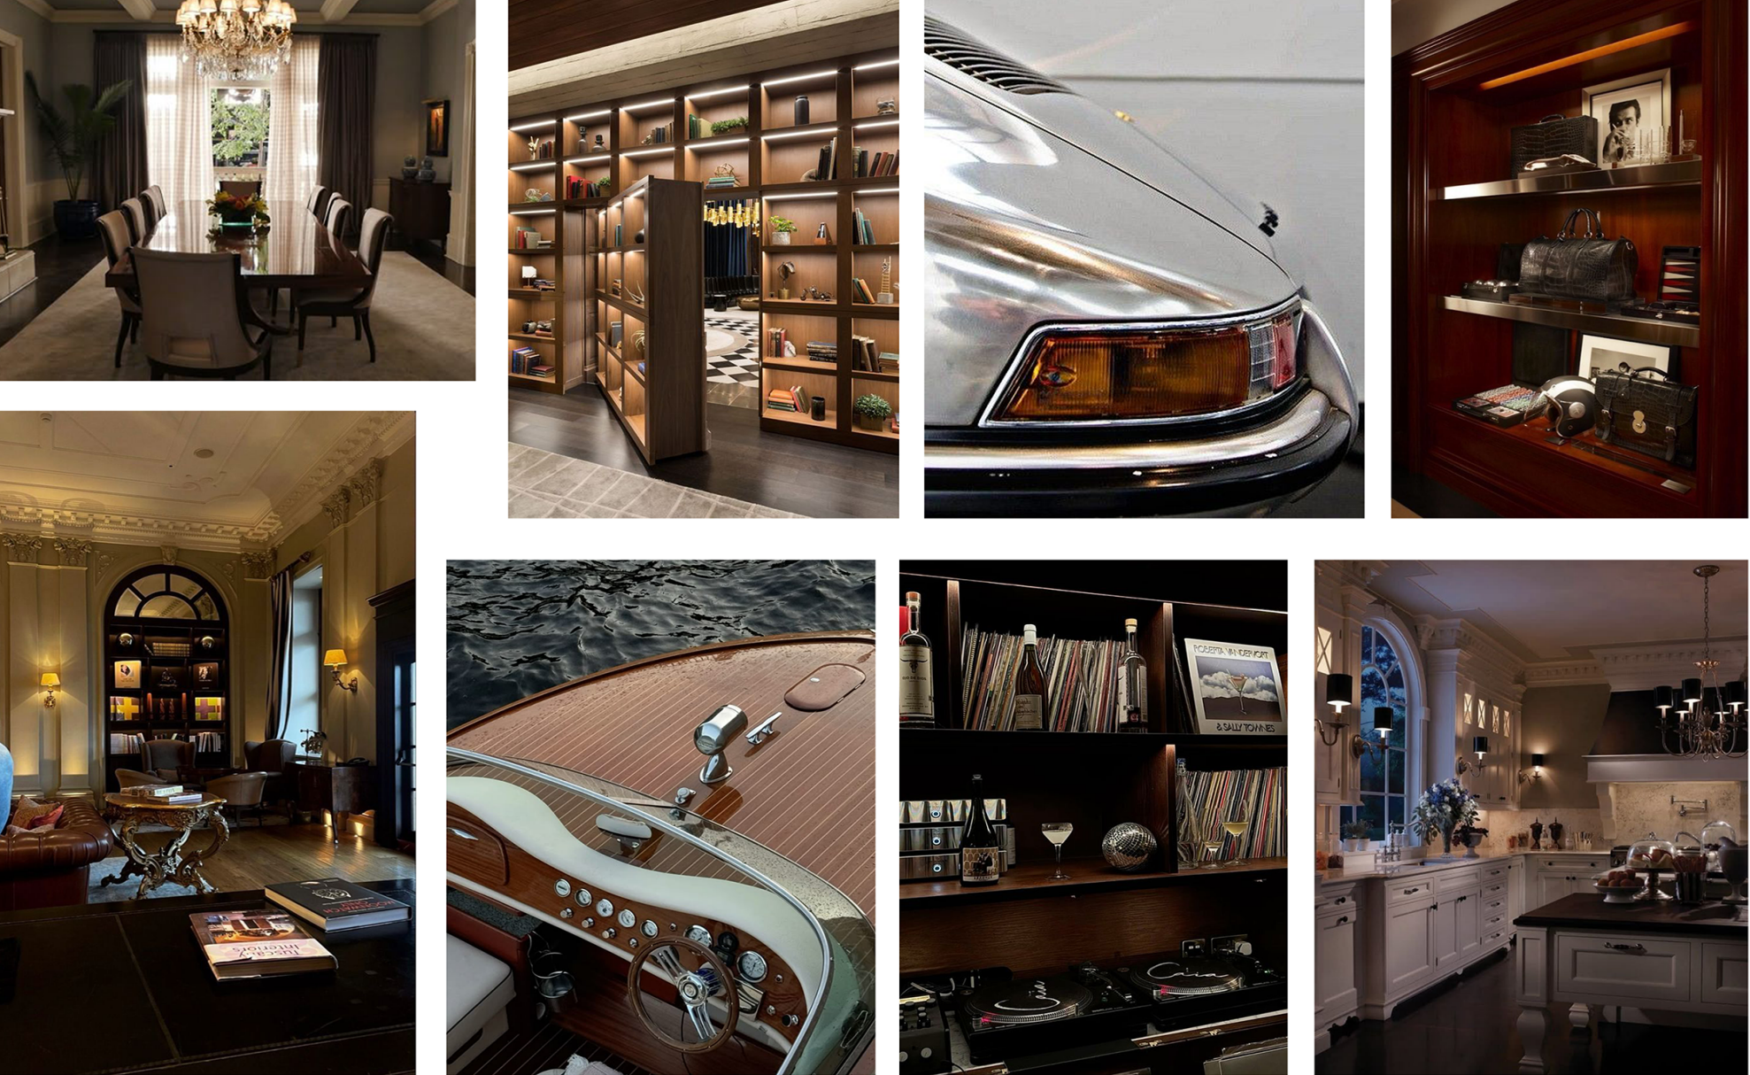
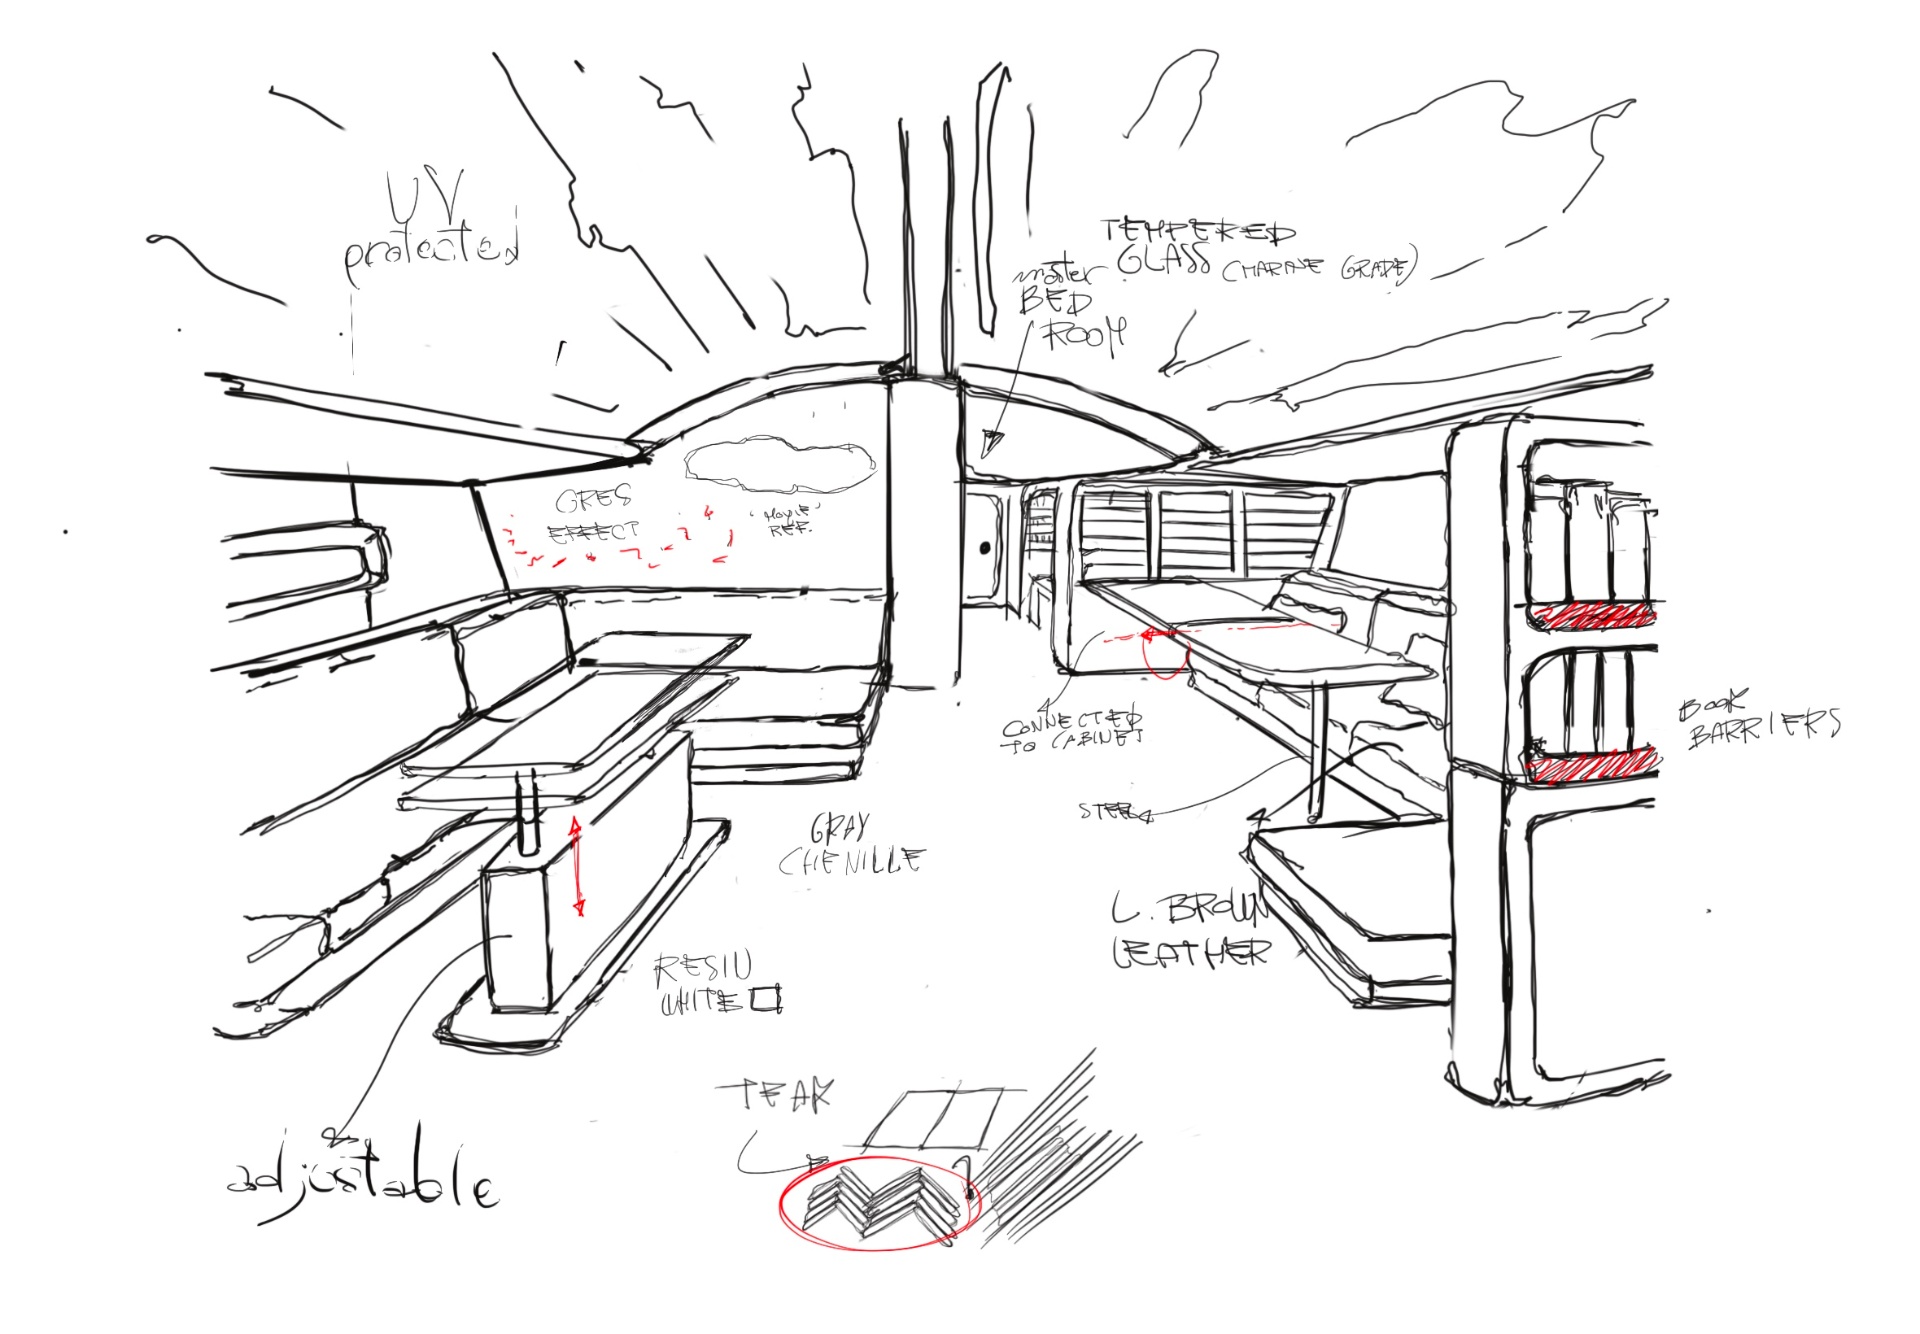
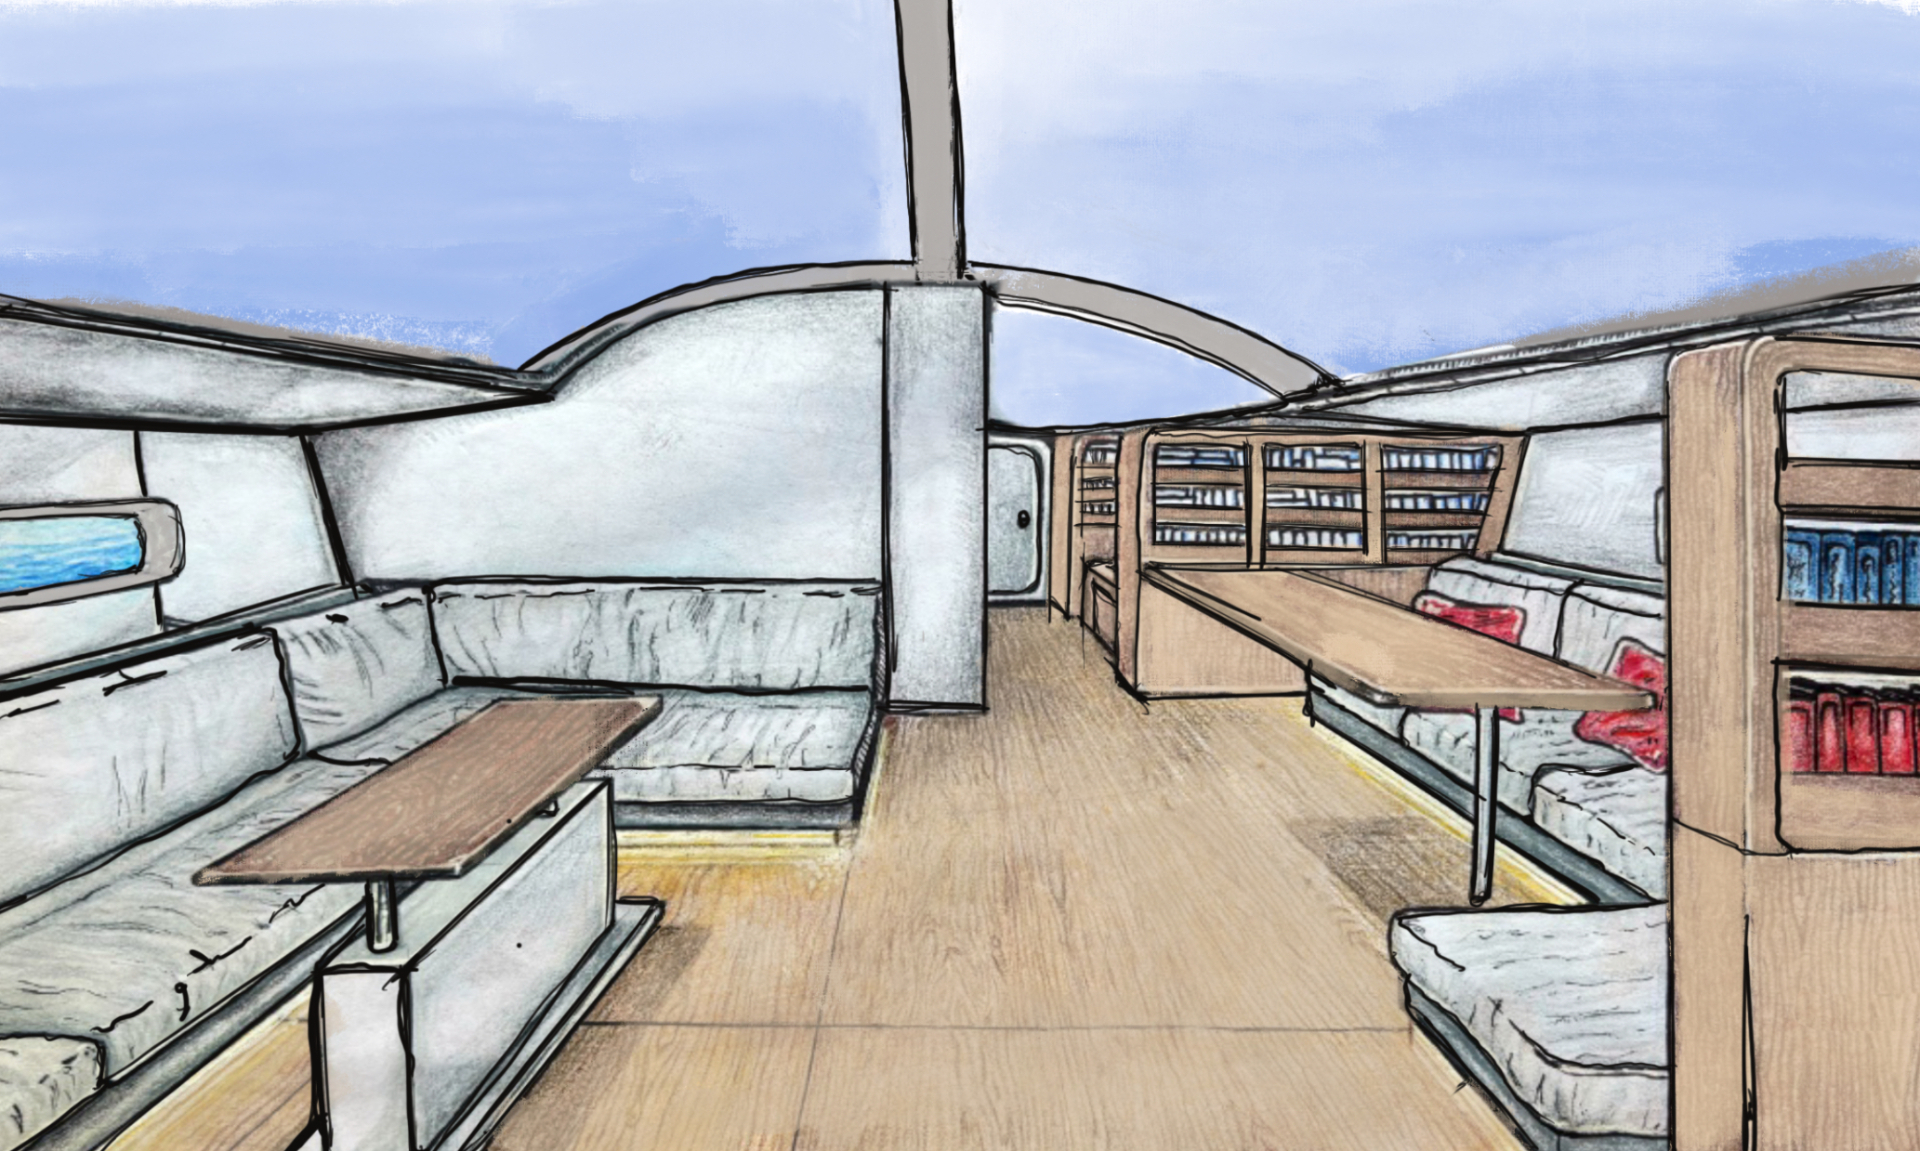
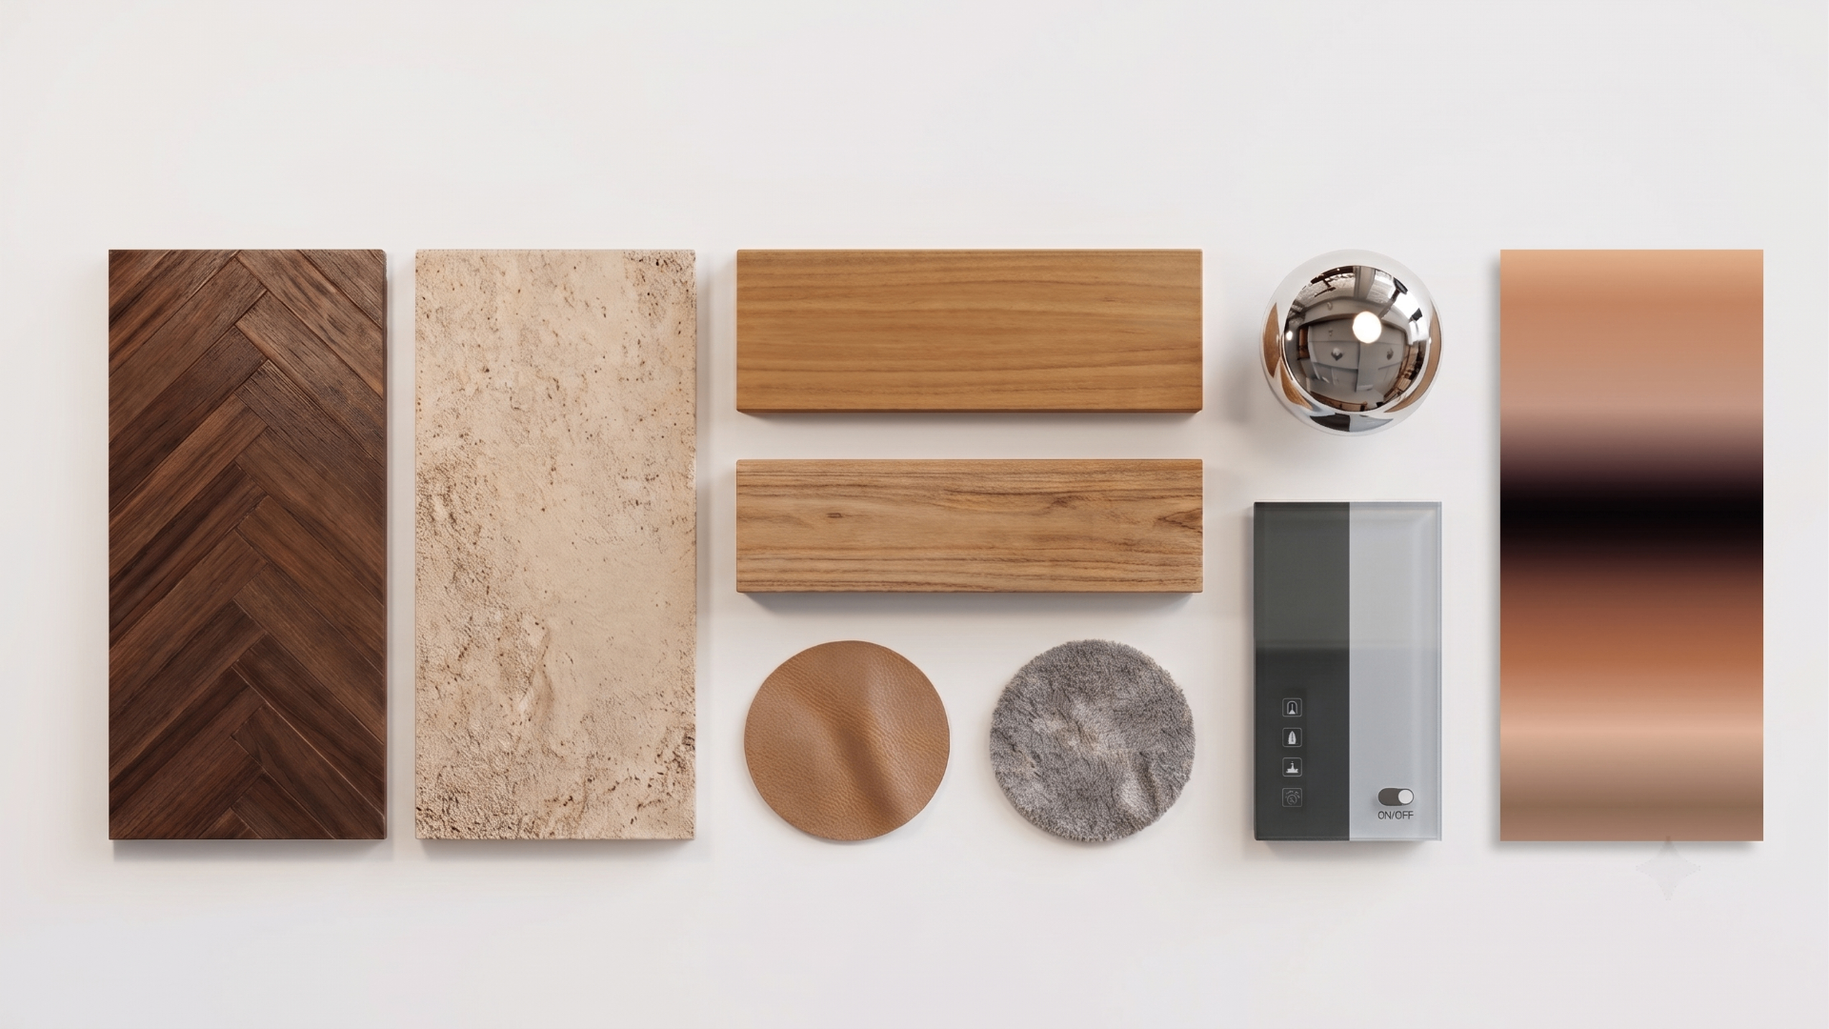
The restyling starts from the silhouette — a taut, continuous profile — and moves inwards, where light oak and stainless steel define the material story.
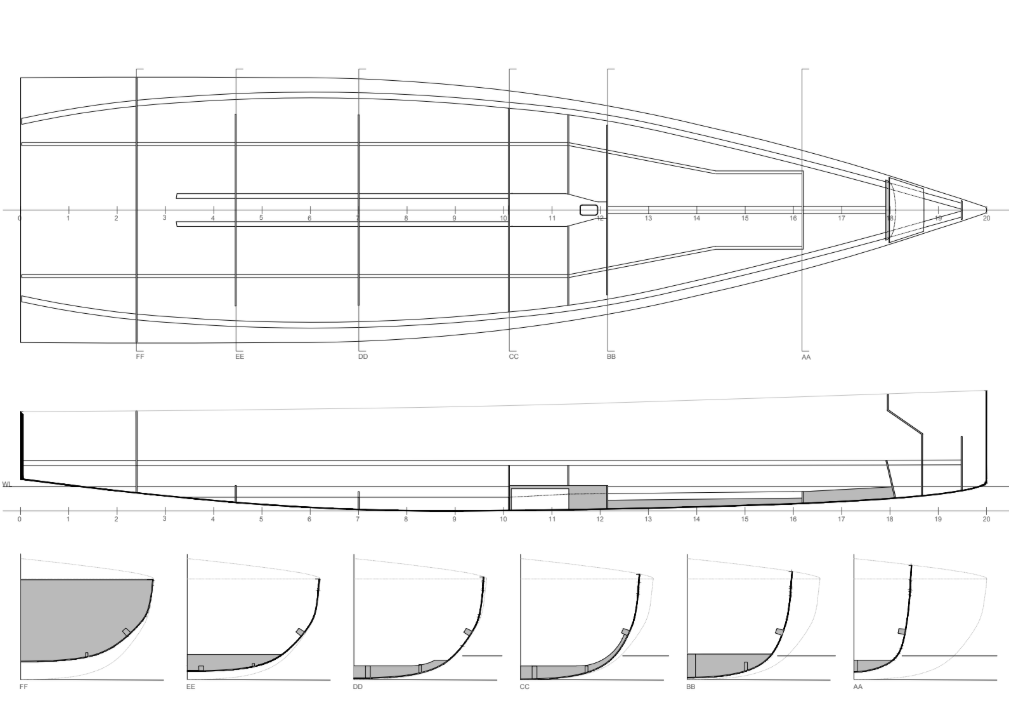
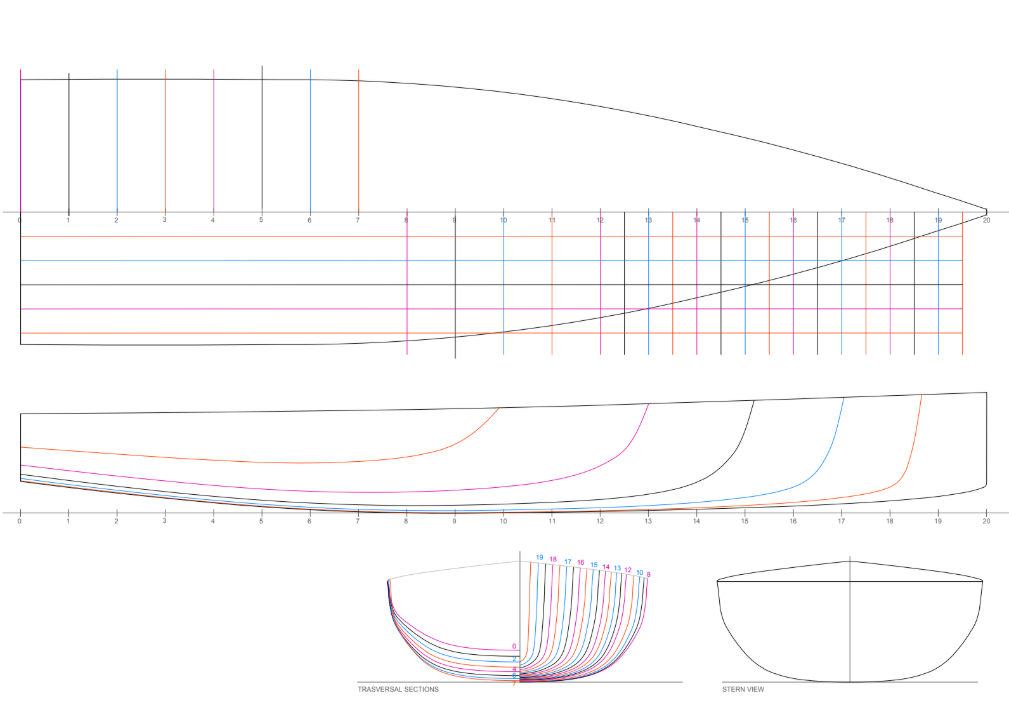
Plans & sections
cap 2. - slit 65
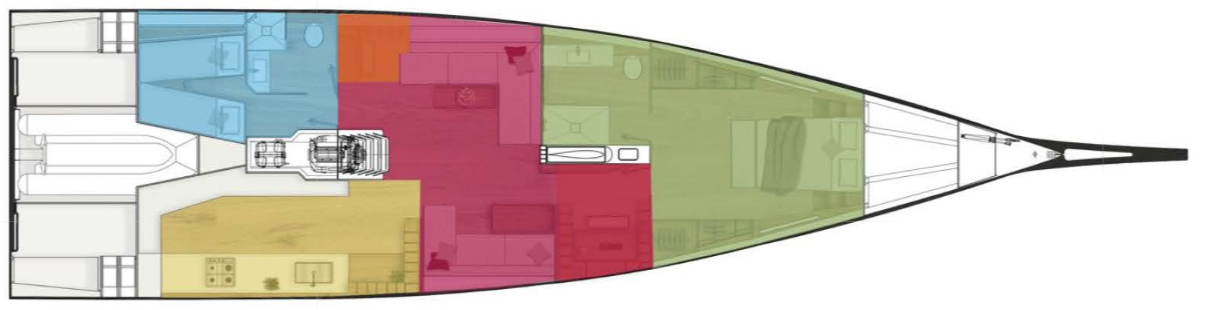
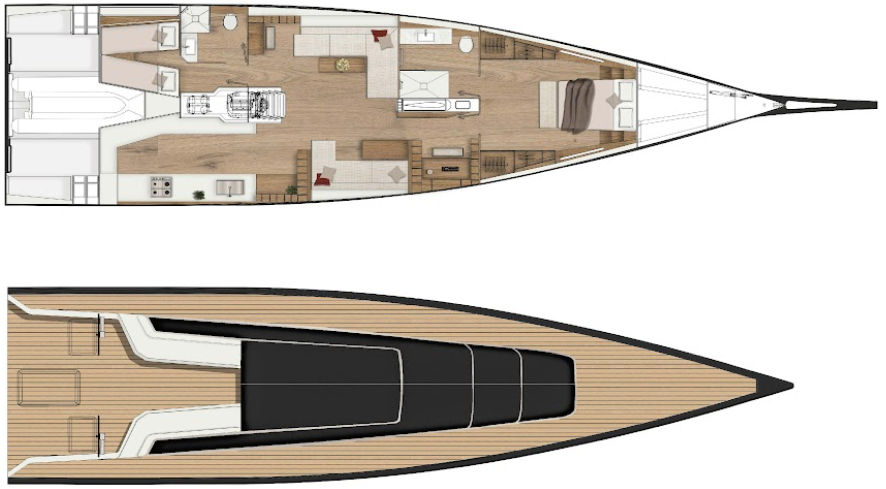
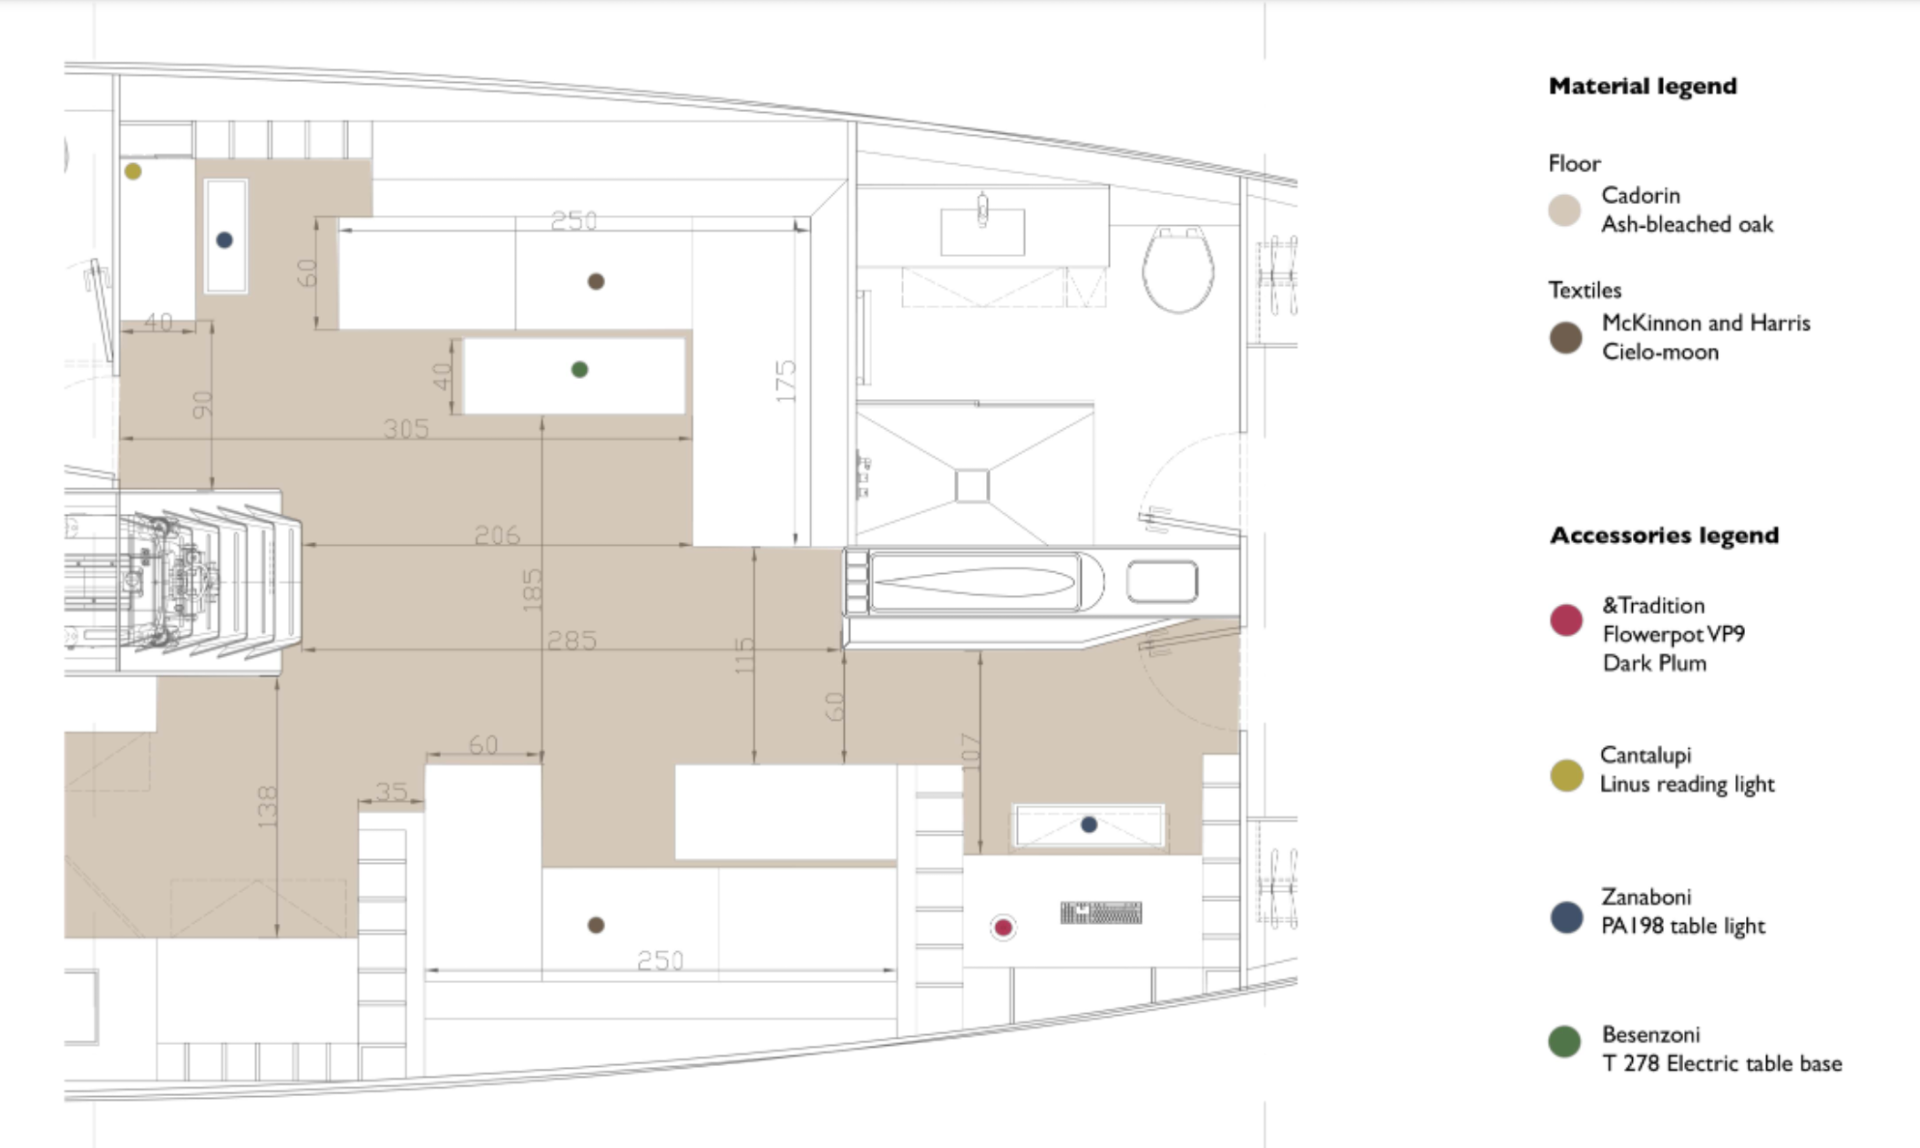
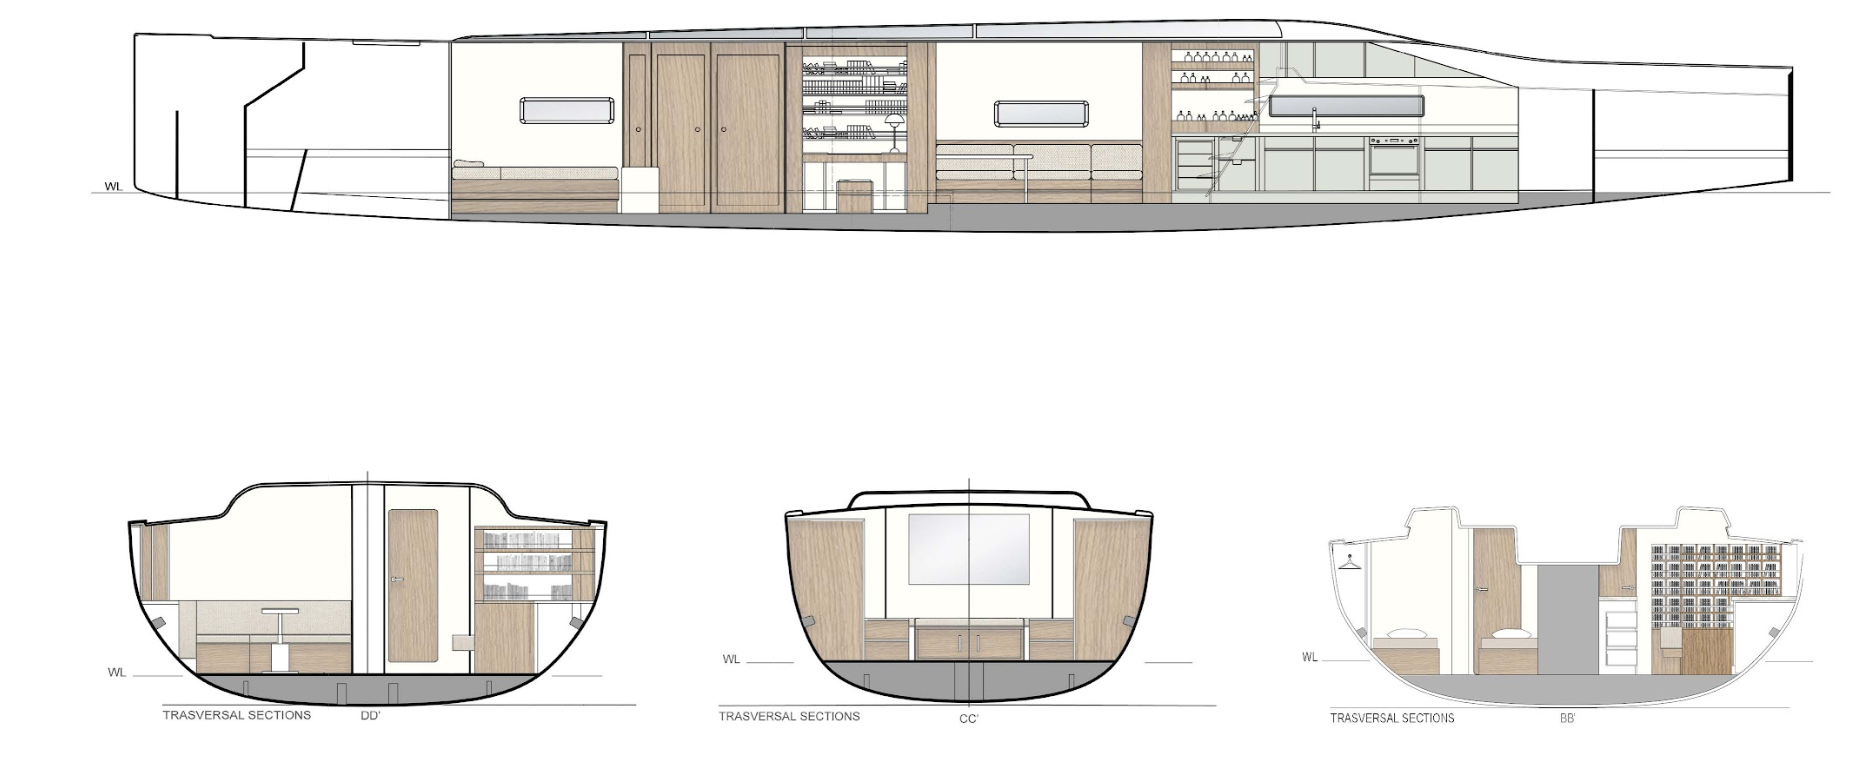
- Main cabin

- Dining & relaxed area
- Kitchen & bar area
- Crew cabin
- Electrical panels
Interiors
cap 3. - slit 65
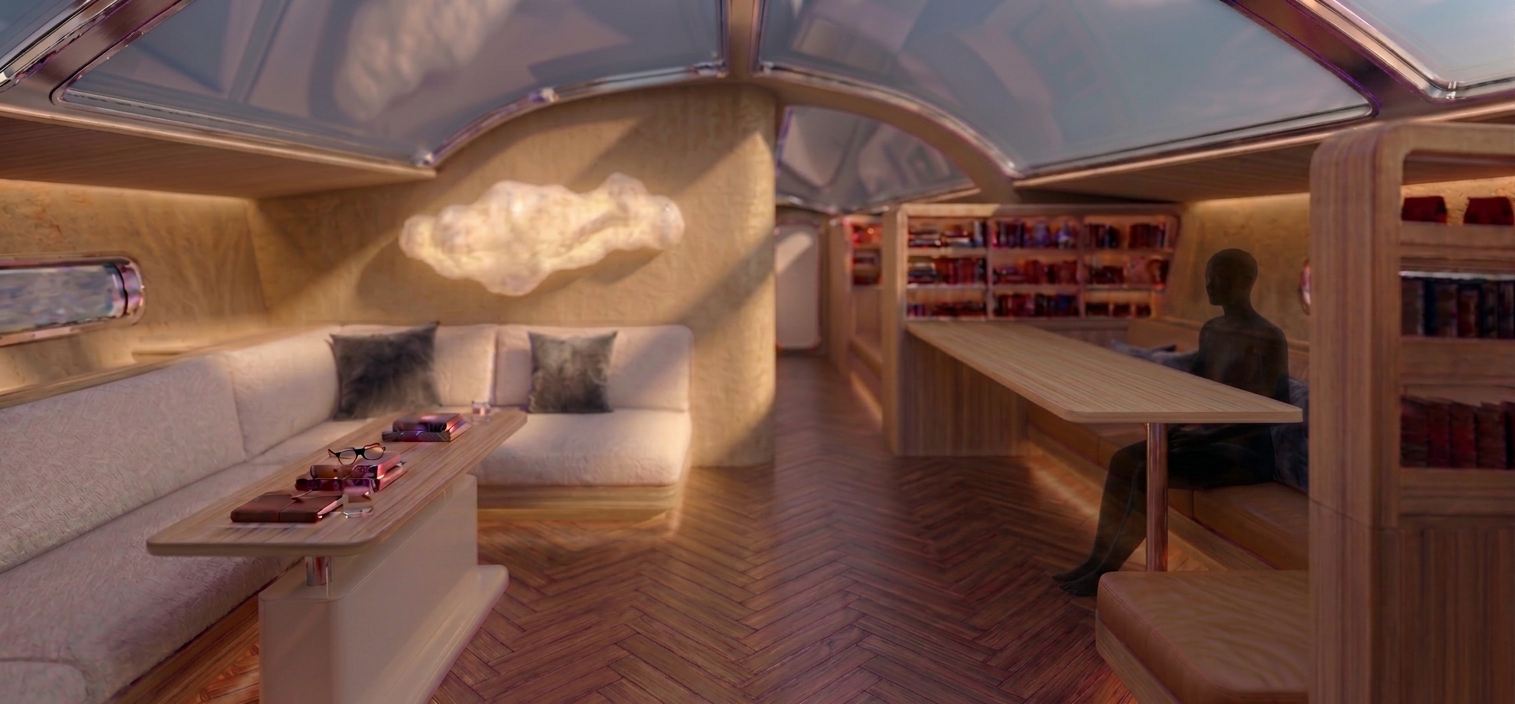
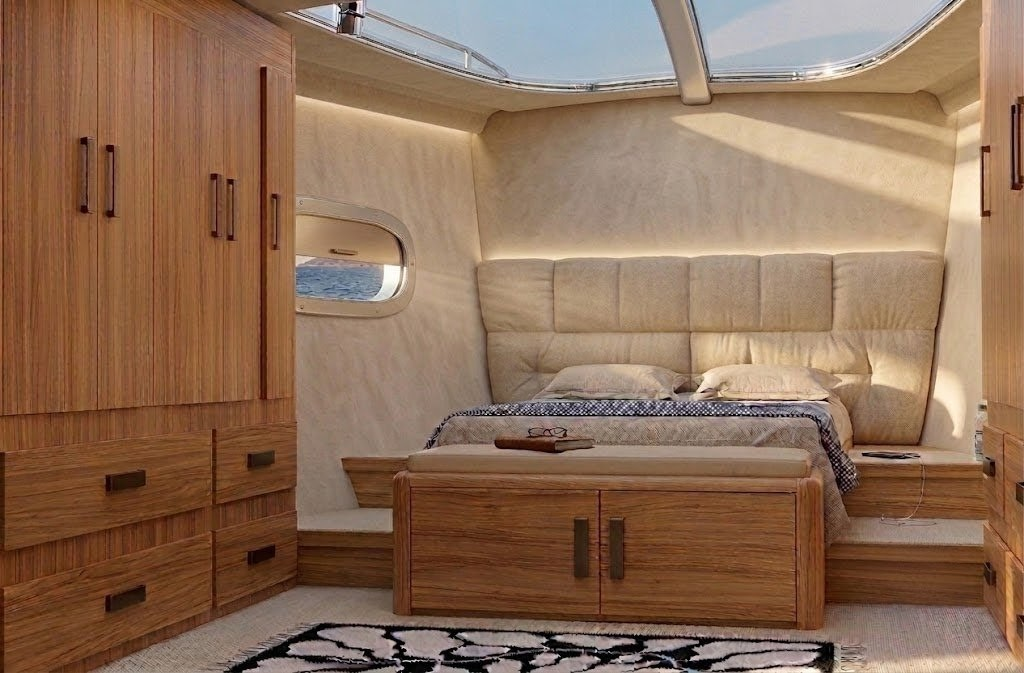
Interior renders explore the continuity between living areas, with a warm palette and horizontal lines that extend the perceived space.
In context
cap 4. - slit 65
A restyling that keeps the naval rigour of the original hull while giving the yacht a contemporary domestic character.
Naval rigour, domestic warmth